

01
The route to your property
Road width, tight turns, bridges, grades, and any ferry or oversize-load requirements can affect the route and schedule. The review starts before the driveway.
Building indoors means more of your home arrives already finished. Making that advantage work starts with a practical delivery and placement plan for your property.
A narrow entrance or sloping driveway is a reason for further review. Wolf’s team looks at the route, equipment, and site work together before confirming what is possible.
See what needs review →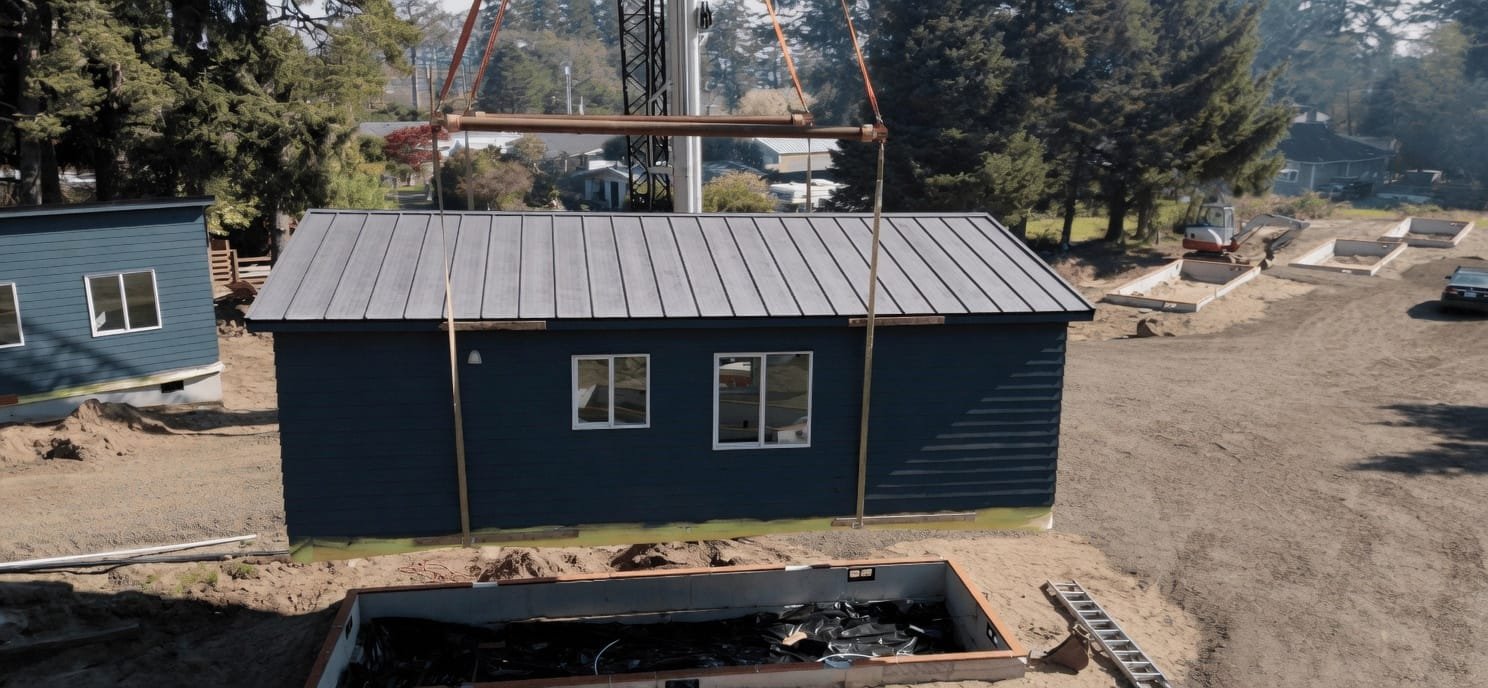
01
Road width, tight turns, bridges, grades, and any ferry or oversize-load requirements can affect the route and schedule. The review starts before the driveway.
02
Gates, curves, slopes, surface condition, and space to maneuver help determine whether delivery equipment can reach the planned setup area.
03
Power lines, branches, buildings, fences, and other obstacles need to be identified. Utility and delivery professionals determine safe clearances and any required coordination.
04
The placement team reviews equipment access, operating space, ground conditions, and the distance to the foundation. A crane is one possible method; the right approach depends on the home and site.
05
Foundation readiness, trenches, utility routes, drainage, and the placement sequence need to work together. A home reaching the lot does not mean the site is ready for installation.
06
Use of a neighboring property, street closures, parking restrictions, or temporary fence removal may need written permission or permits. Include restoration and responsibilities in the project scope.
For full-service projects in Southwest Washington and Oregon, Wolf coordinates the included permitting, excavation, foundations, utilities, home delivery, installation, and finishing. Our factory and field teams plan toward the same installation milestone.
We confirm which services are available for your property and identify any outside specialists or permissions needed. You receive a project scope explaining responsibilities and costs.
See how delivery and setup fit together →Send the property address, where you hope to place the home, and any floor plan you are considering. You can start even if you have not chosen a model.
Photos taken safely from ground level can help explain the road entrance, driveway turns, overhead obstacles, and proposed home location. Share known access restrictions or easements too.
The free preliminary study covers zoning, setbacks, and what is generally allowed. It does not confirm delivery access, permit approval, engineering, utility capacity, or complete site costs.
Further investigation establishes those details as the project progresses. Paid work begins after a signed agreement and your decision to proceed.
Route changes, special placement equipment, permissions, and additional site preparation can change the proposal. Remote locations may reduce repeated travel for factory trades while adding transport or installation complexity.
If a workable delivery plan cannot be established, an on-site build may better fit the property. Compare the complete project before choosing a construction method.
Compare modular and site-built homes →Start with a free preliminary zoning and setback review. We’ll explain what comes next for checking the home, access, and project scope.
Request a free property evaluation →