

Does a plan fit your household?
Compare room sizes, accessibility needs, and your preferred layout with an established plan.
Floor plans and prices →For a home near family or a place to downsize, modular offers practical advantages: sheltered construction, an established plan, and more work completed before delivery. Your property, design goals, and complete project scope determine the fit.
“Site-built,” often called stick-built, means the home is constructed on the property. Both methods can produce a permanent, comfortable home.
Explore Wolf floor plans →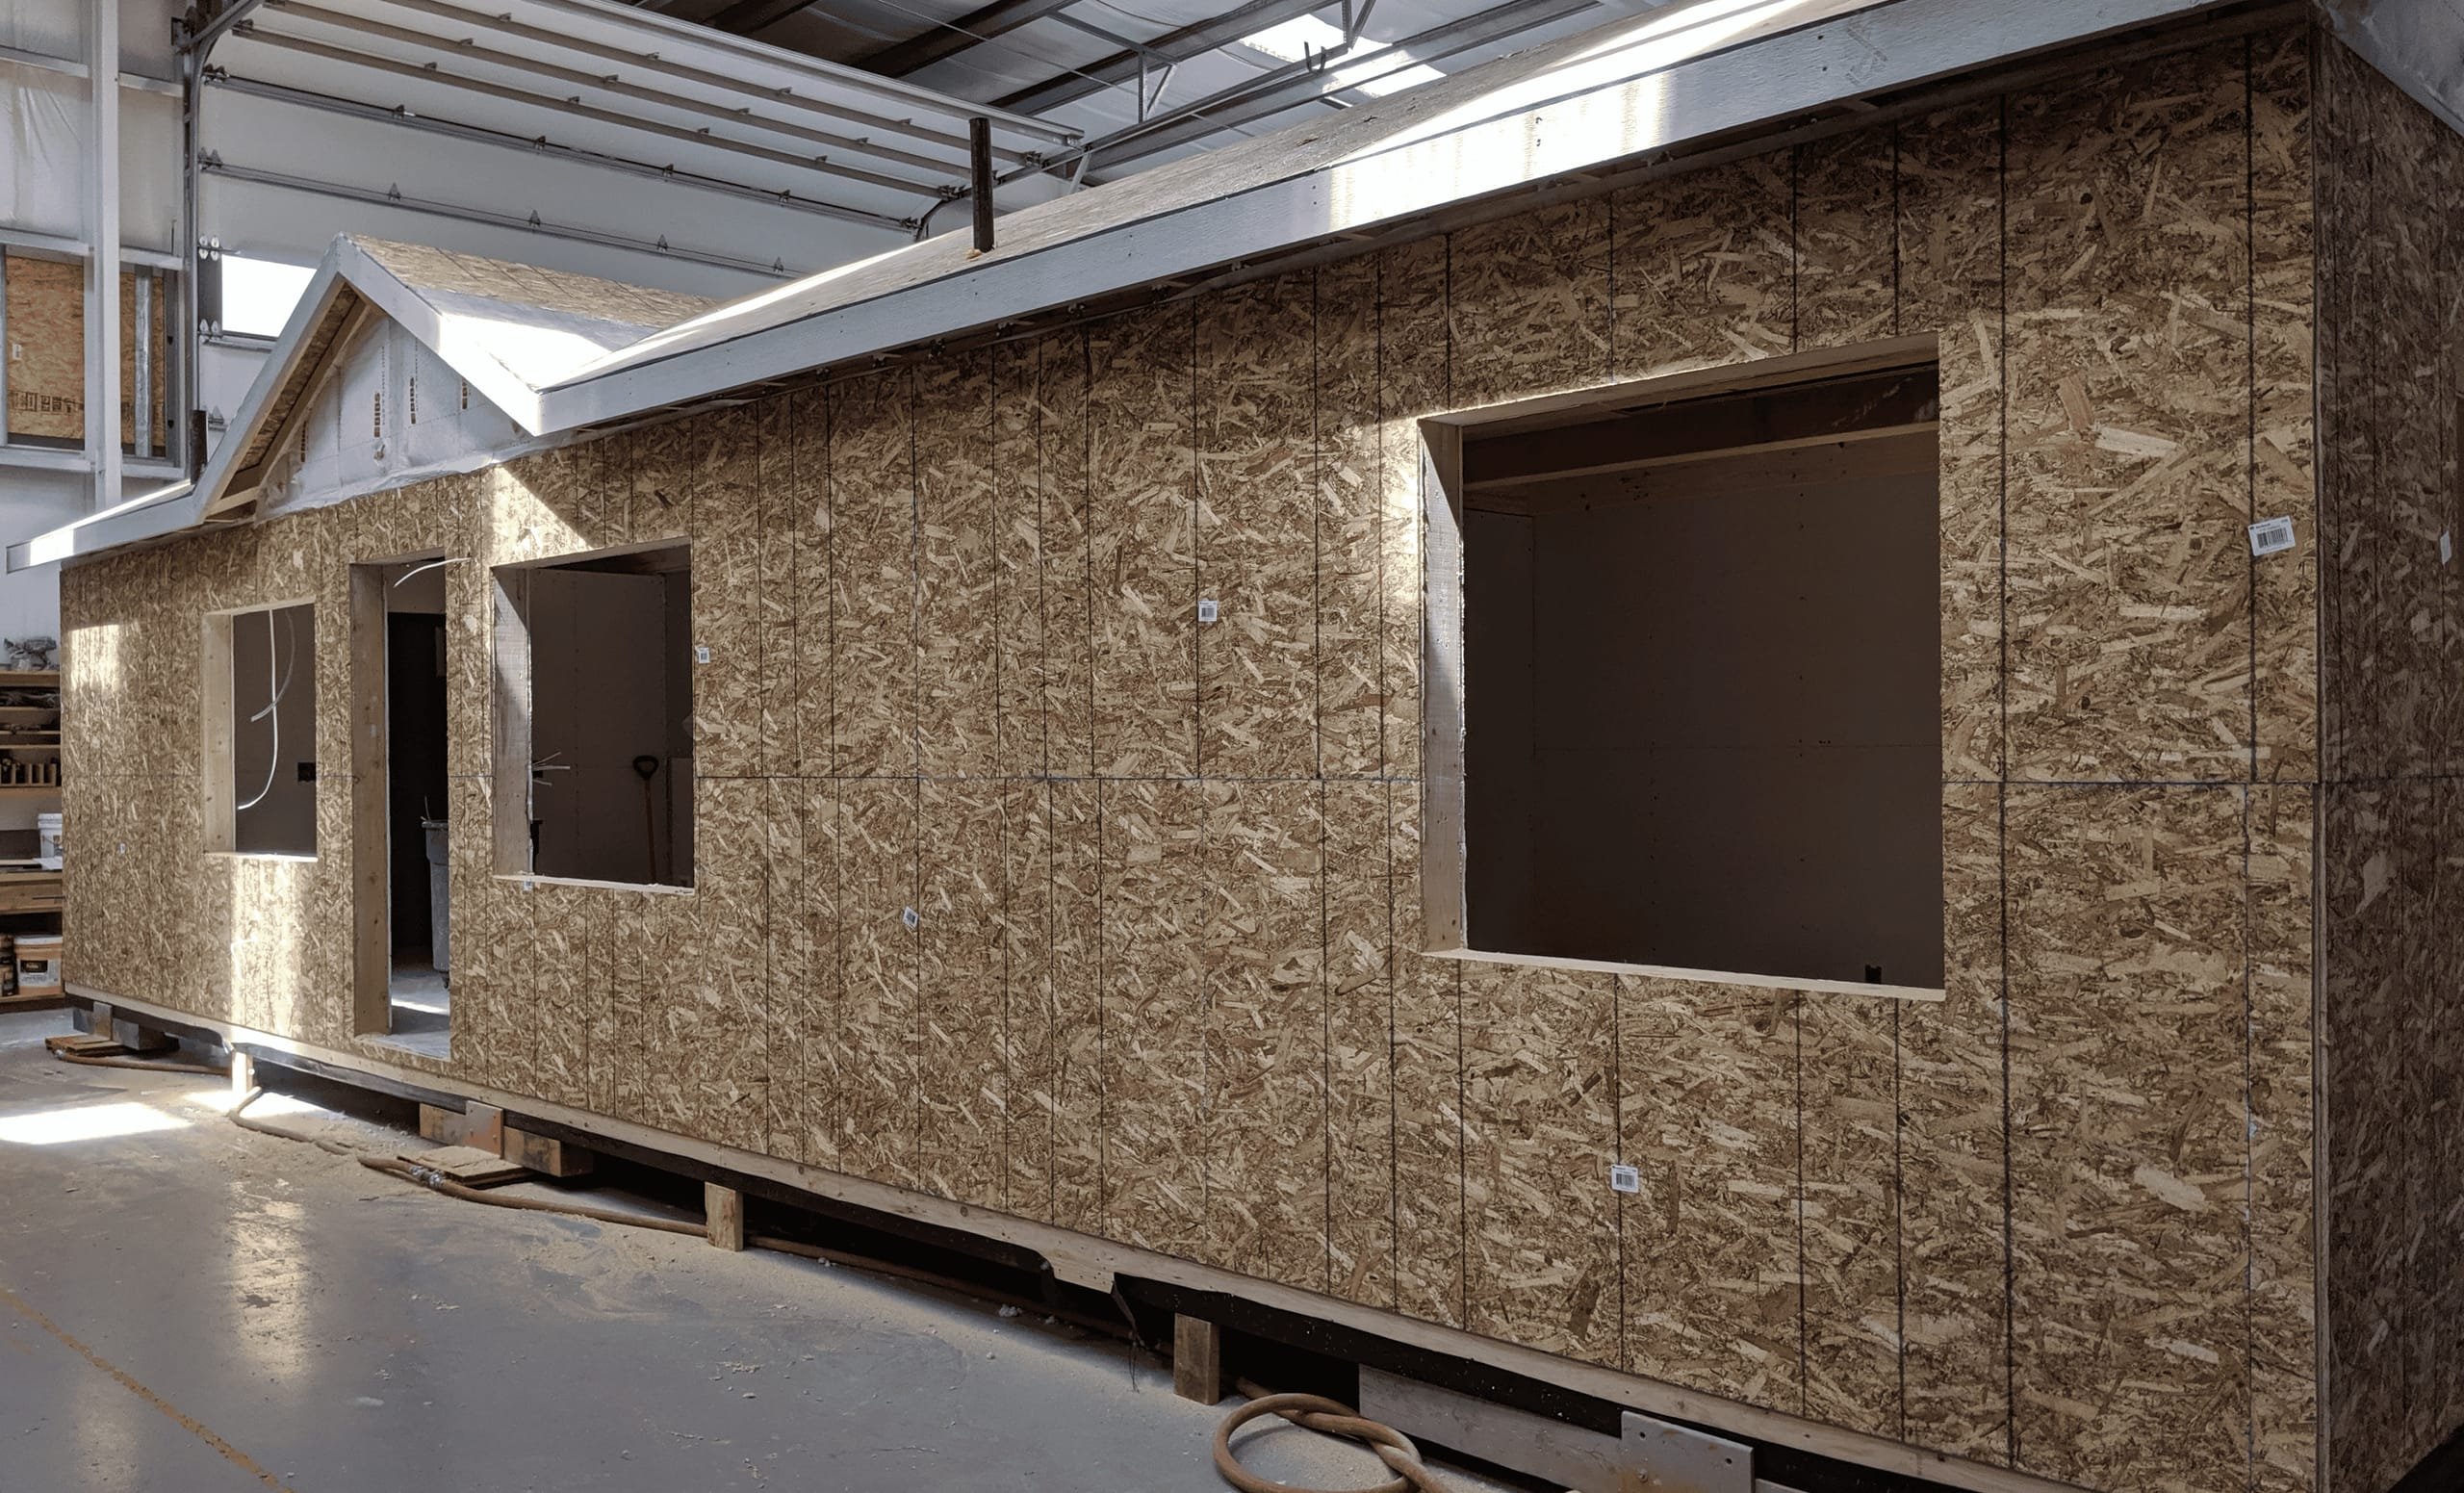
Framing and interior construction happen under the factory roof, reducing direct exposure to rain during those stages.
The home takes shape on the property. Material protection, weather planning, and drying practices matter throughout construction.
Factory construction and site preparation can overlap once approvals and scheduling allow.
More building stages happen in sequence on the lot. A builder may also use prefabricated components to shorten some stages.
More of the home is finished before it arrives. Excavation, foundations, utilities, placement, and final work still happen on site.
Framing through interior finishes bring crews and materials to the property over more stages of the build.
An established floor plan reduces the need to develop a new design from scratch. Changes must fit the approved design and delivery requirements.
A custom design can offer more flexibility for an unusual footprint, complex addition, or layout around existing features.
The delivery route, module dimensions, equipment position, and foundation placement need review before the plan is confirmed.
Materials and equipment still need access, but the property does not need to accommodate delivery of large finished modules.
Compare the home, options, permits, engineering, transport, placement, foundation, utilities, and remaining site work.
Compare the same completed scope, including design, site work, labor, allowances, and change-order terms. Neither method is always cheaper.
The home must meet applicable residential requirements, with factory approval and local site approvals. Look at actual specifications and workmanship.
The home must meet applicable residential requirements, with inspections as it is built. Look at actual specifications and workmanship.
Modular describes how a home is built. Wolf’s full-service approach also connects the work around it. For eligible Southwest Washington and Oregon projects, our teams handle permitting, engineering, factory construction, site work, foundations, utilities, delivery, and finishing.
You can ask one company about the home and the work on your land. We confirm the included services, responsibilities, and any specialist work before you sign.
See who handles each stage →Compare room sizes, accessibility needs, and your preferred layout with an established plan.
Floor plans and prices →Review the route and placement area before committing to a model.
Delivery access guide →Compare finished project proposals and responsibilities, including site work and final approvals.
Costs and inclusions →Learn about Washington factory approvals and Oregon factory and local plan review. Comparing a HUD-code manufactured home? See modular vs. manufactured.
Our free preliminary study reviews zoning, setbacks, and what is generally allowed. Delivery access, engineering, utilities, and site costs need further project review.
Request a free property evaluation →