


Standard
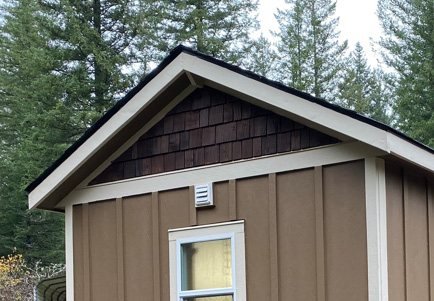
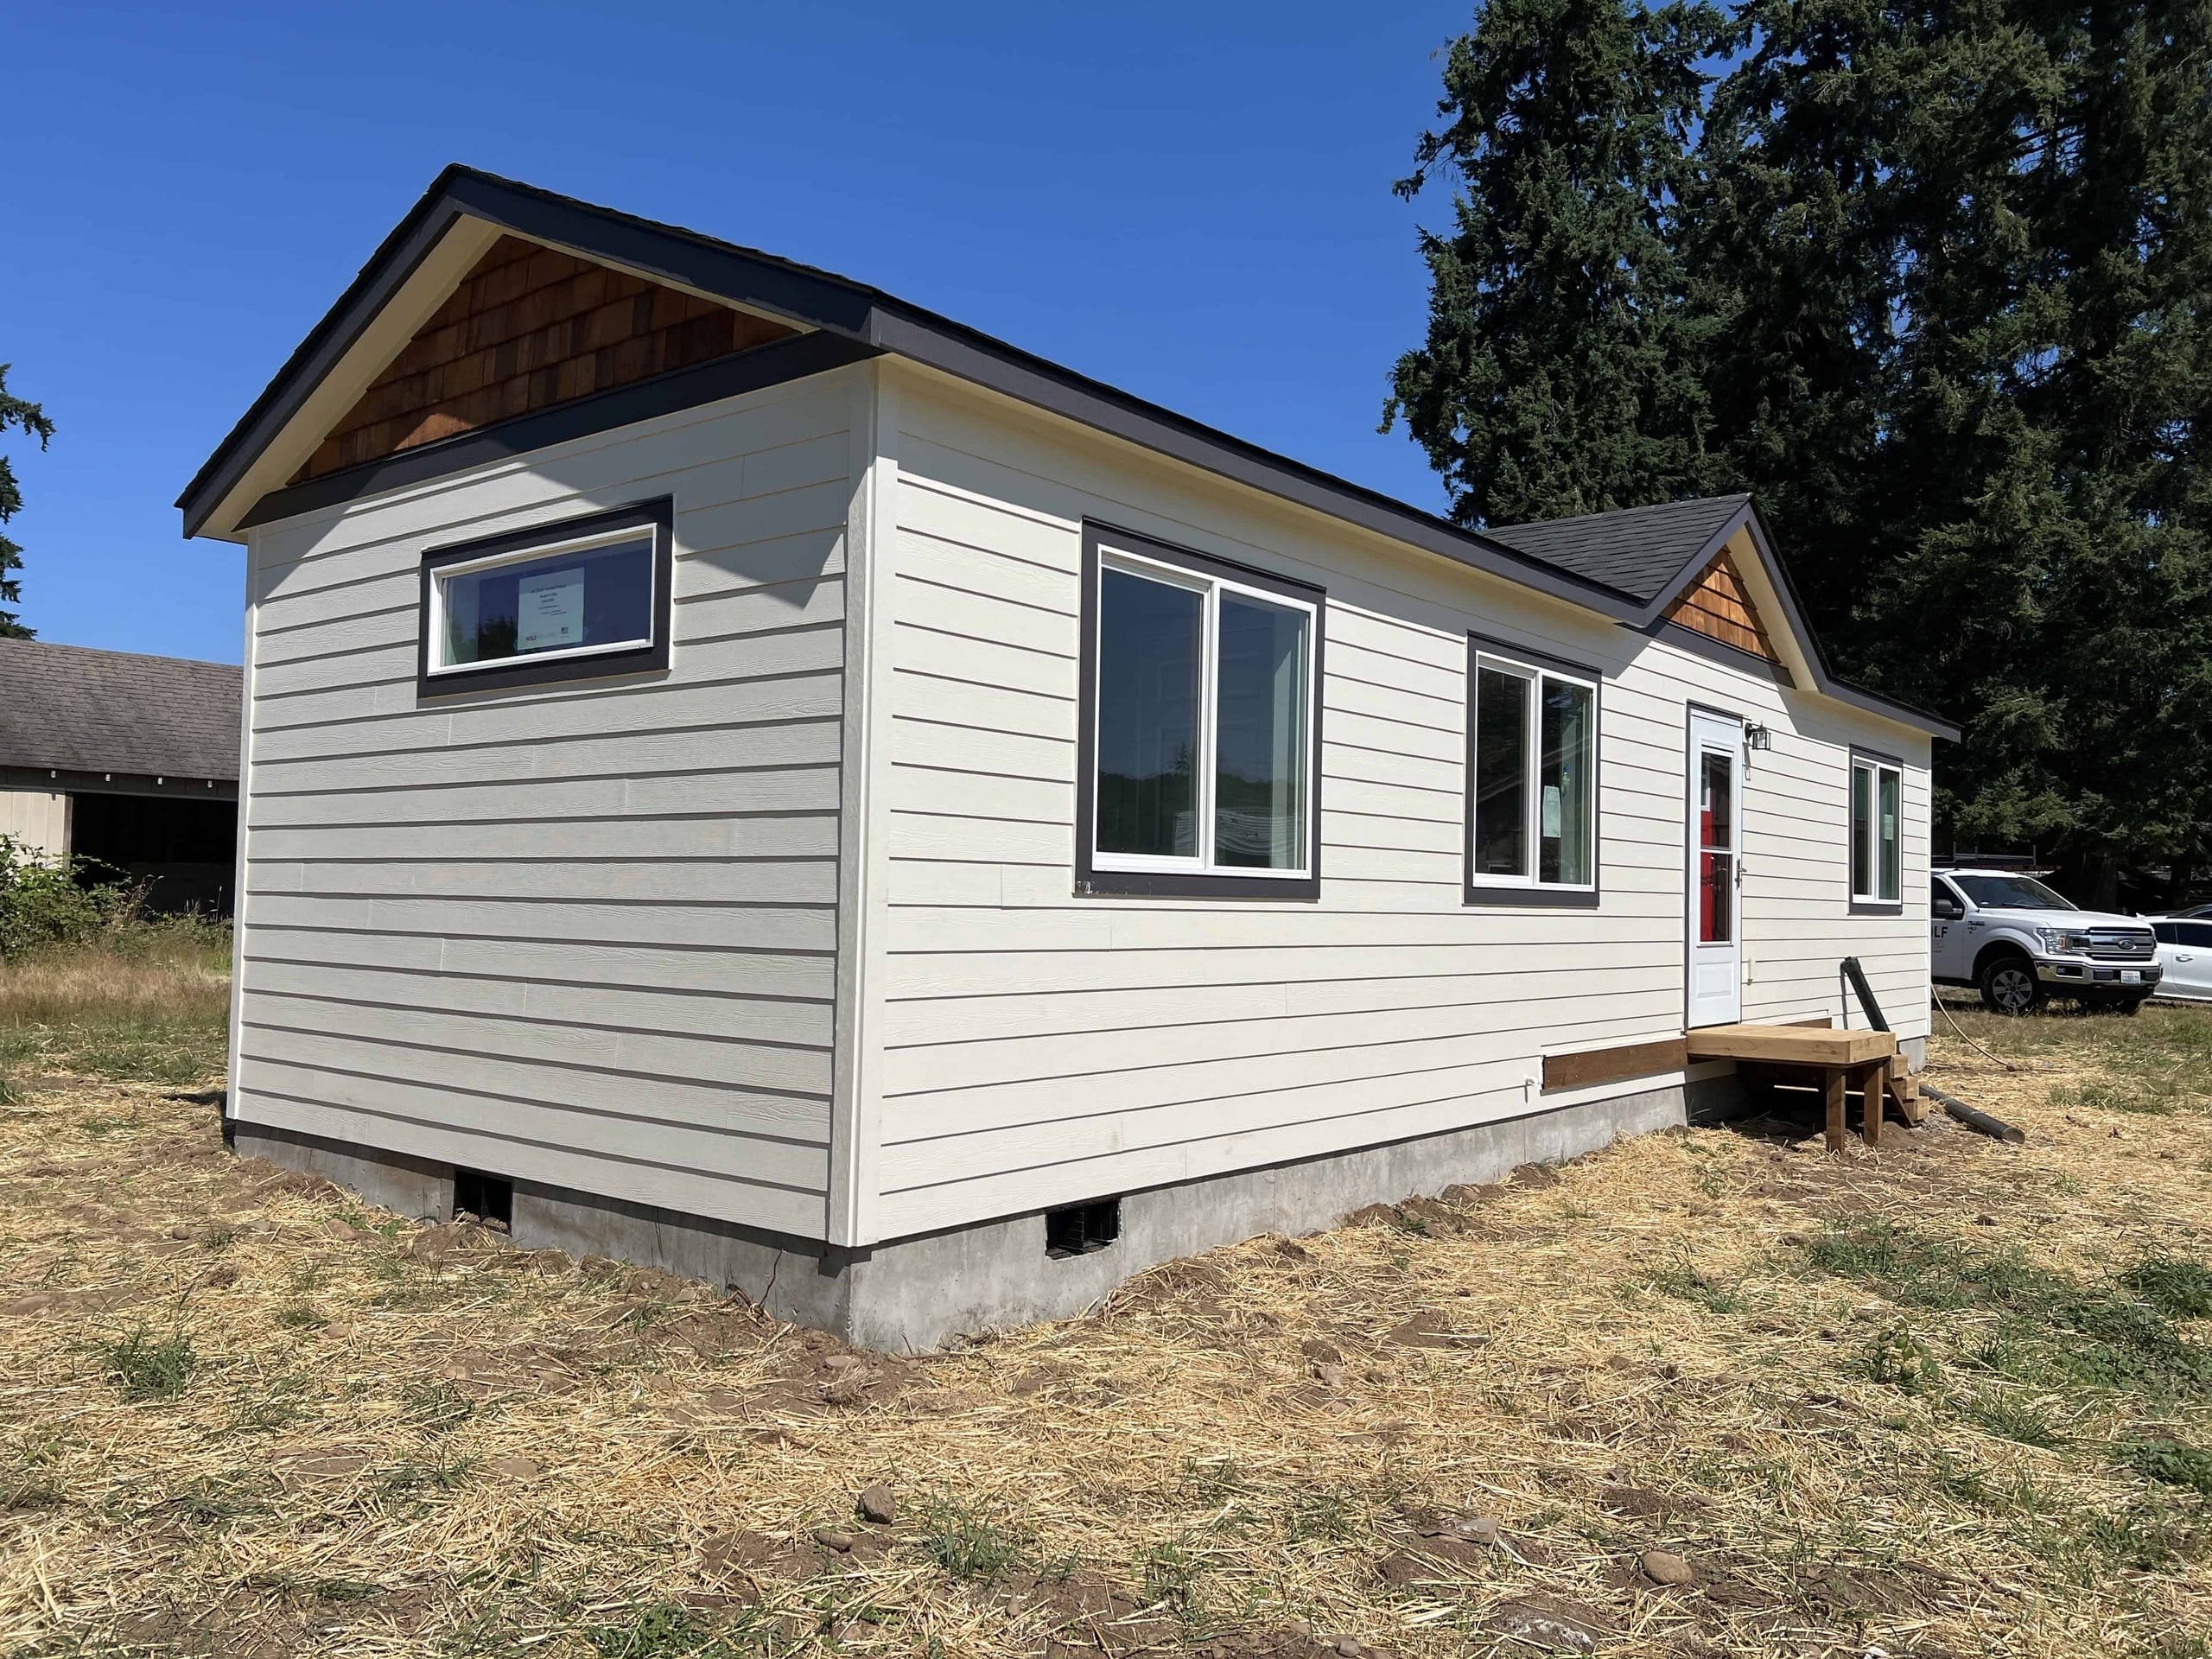
Gable roof
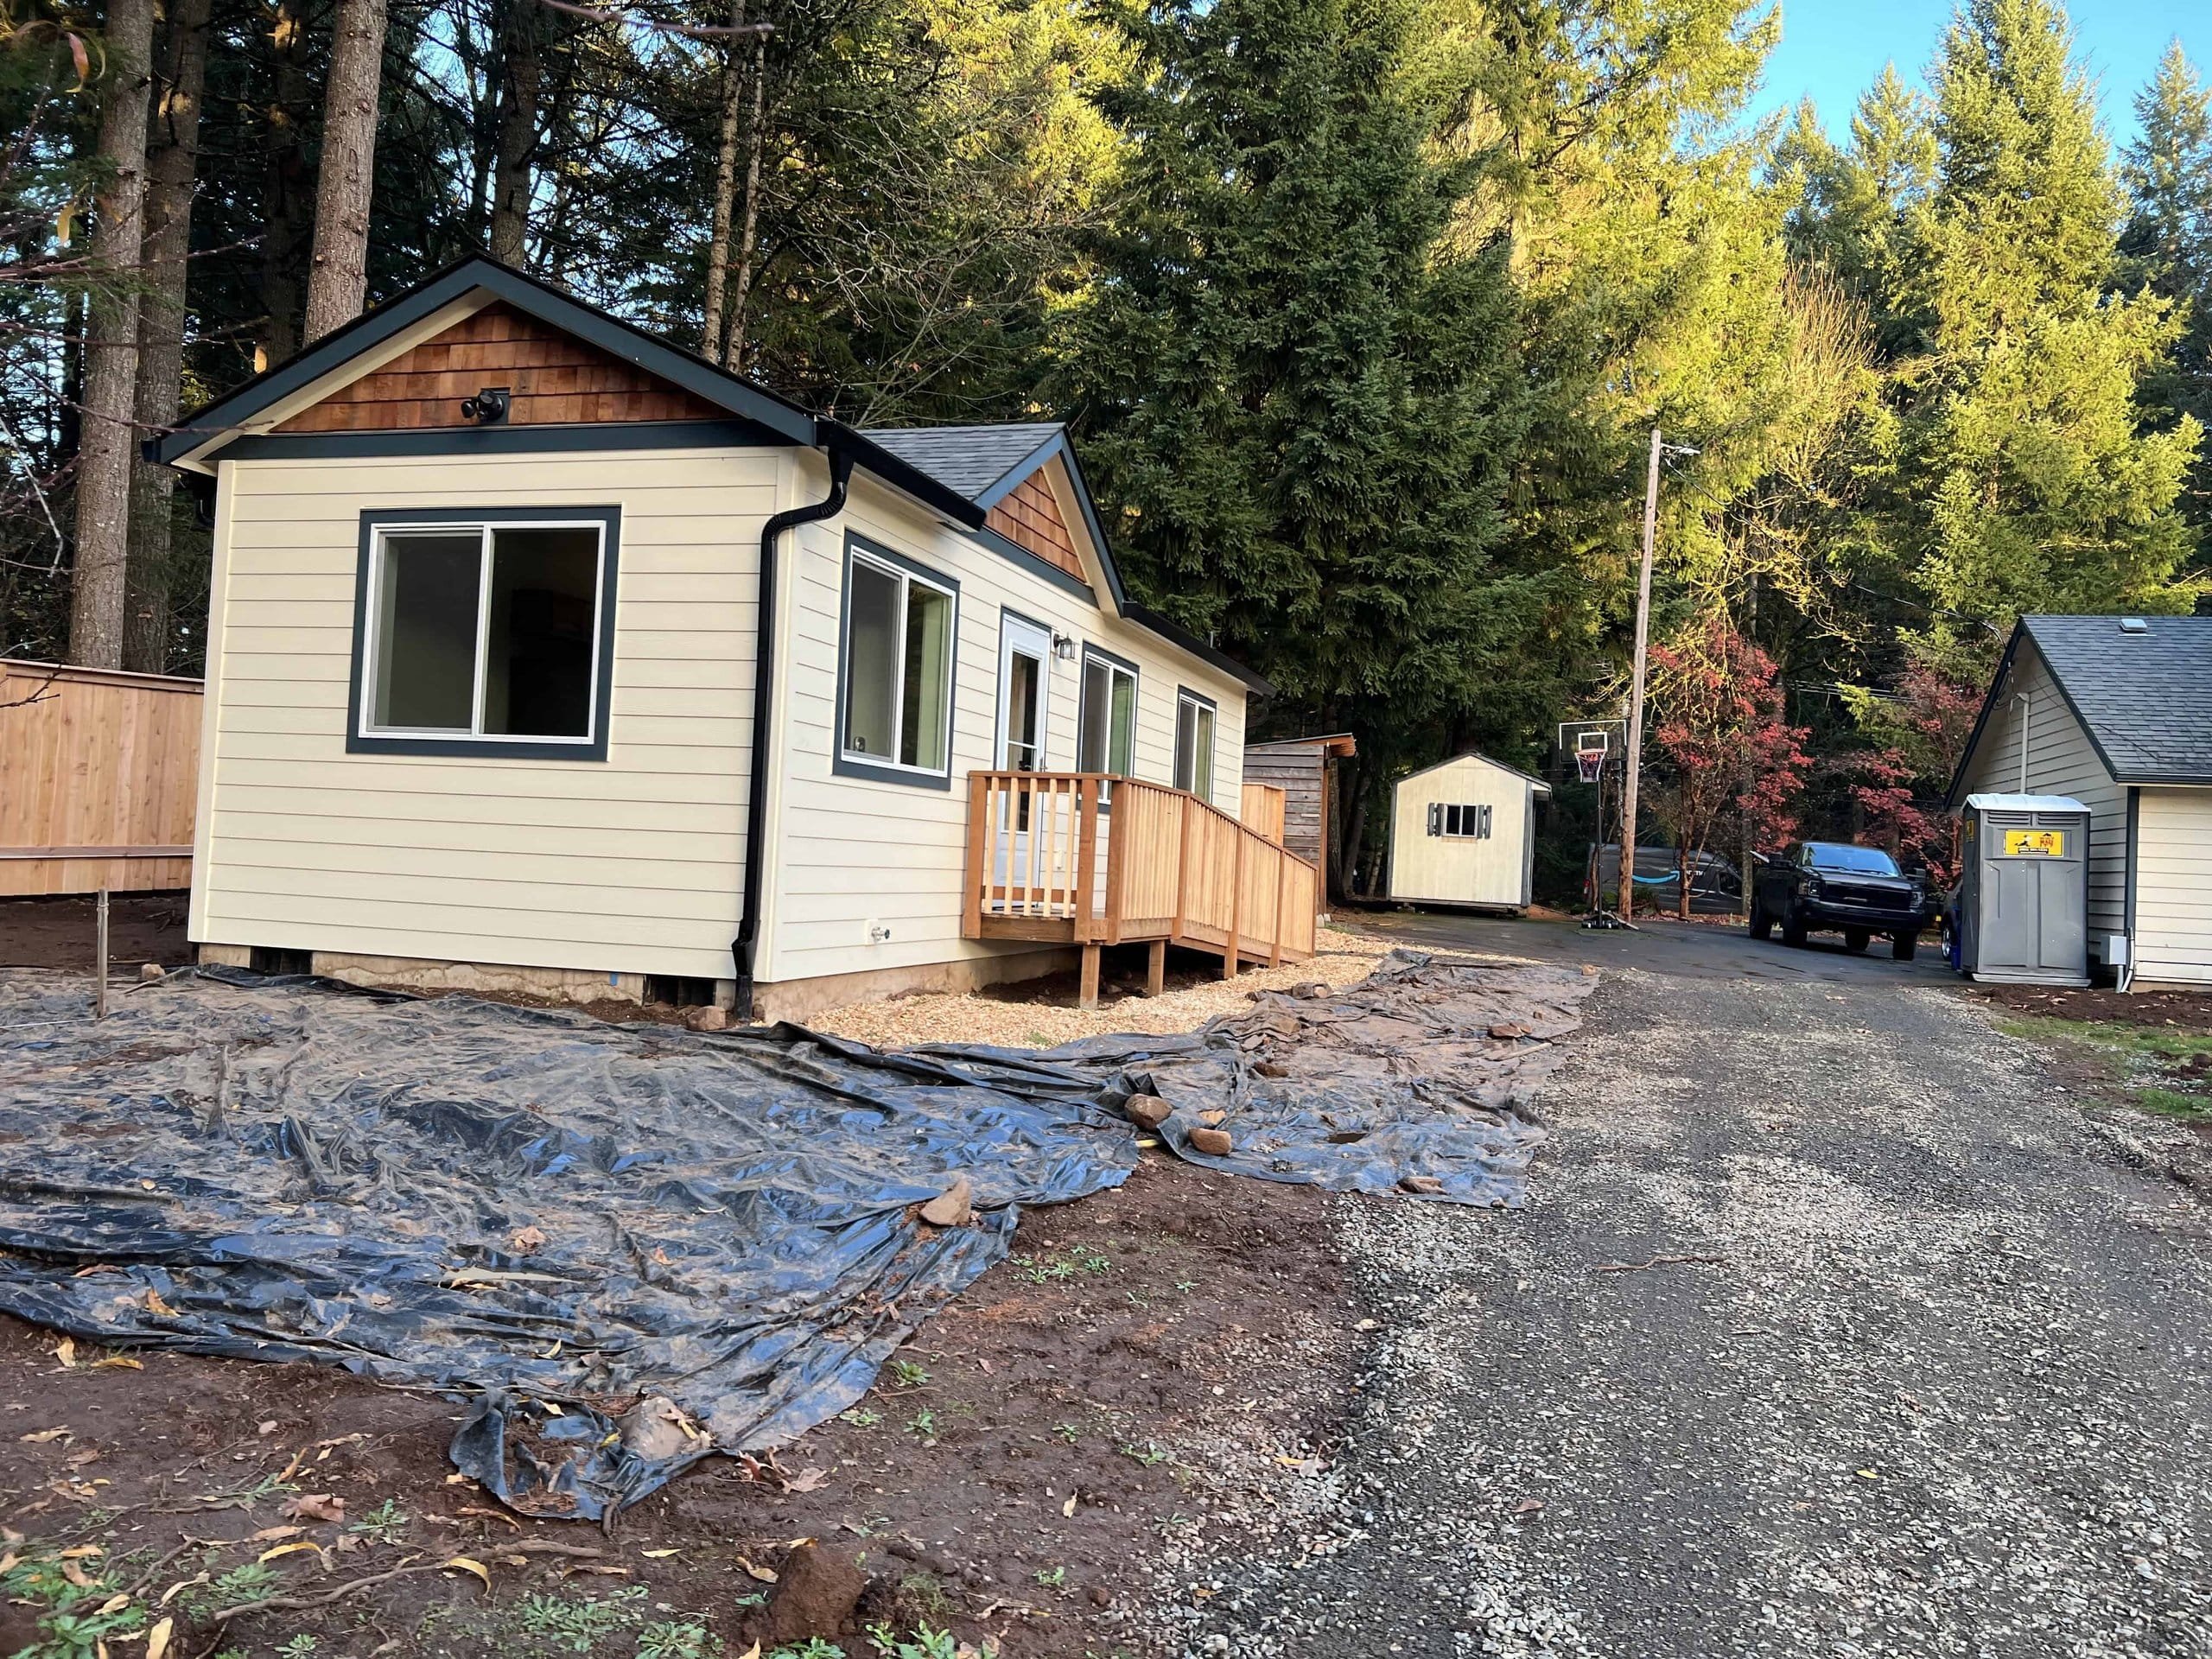
Traditional peaked roofline with composite shingles and cedar-shake gable accent.
The Model E footprint with an open kitchen and great room.
Model F uses the same 14×44 footprint as Model E, with the kitchen and living area combined into an open great room. It includes two bedrooms, one bathroom, and an optional kitchen island.
Common uses: Open-plan living, entertaining, and bright shared space.
14′ × 44′ building footprint · 616 sq ft finished

Move room by room at your own pace. Drag to look around, select a floor marker to step forward, or open fullscreen.
Model F tour — 616 sq ft
A two-bedroom layout used as an ADU or a small family home.
Watch on its own page: Model F tour — 616 sq ftReal photos from completed Wolf homes. Photos may show owner-selected finishes, separately priced appliances, decks, and upgrades.
1 / 16
1 / 16
1 / 5
Keep the standard finishes included in the starting home price, or choose upgrades room by room in our interactive Options Book.
Model F ships with your choice of a gable or shed roof at no price difference, fiber-cement lap siding, and 3 exterior paint colors.
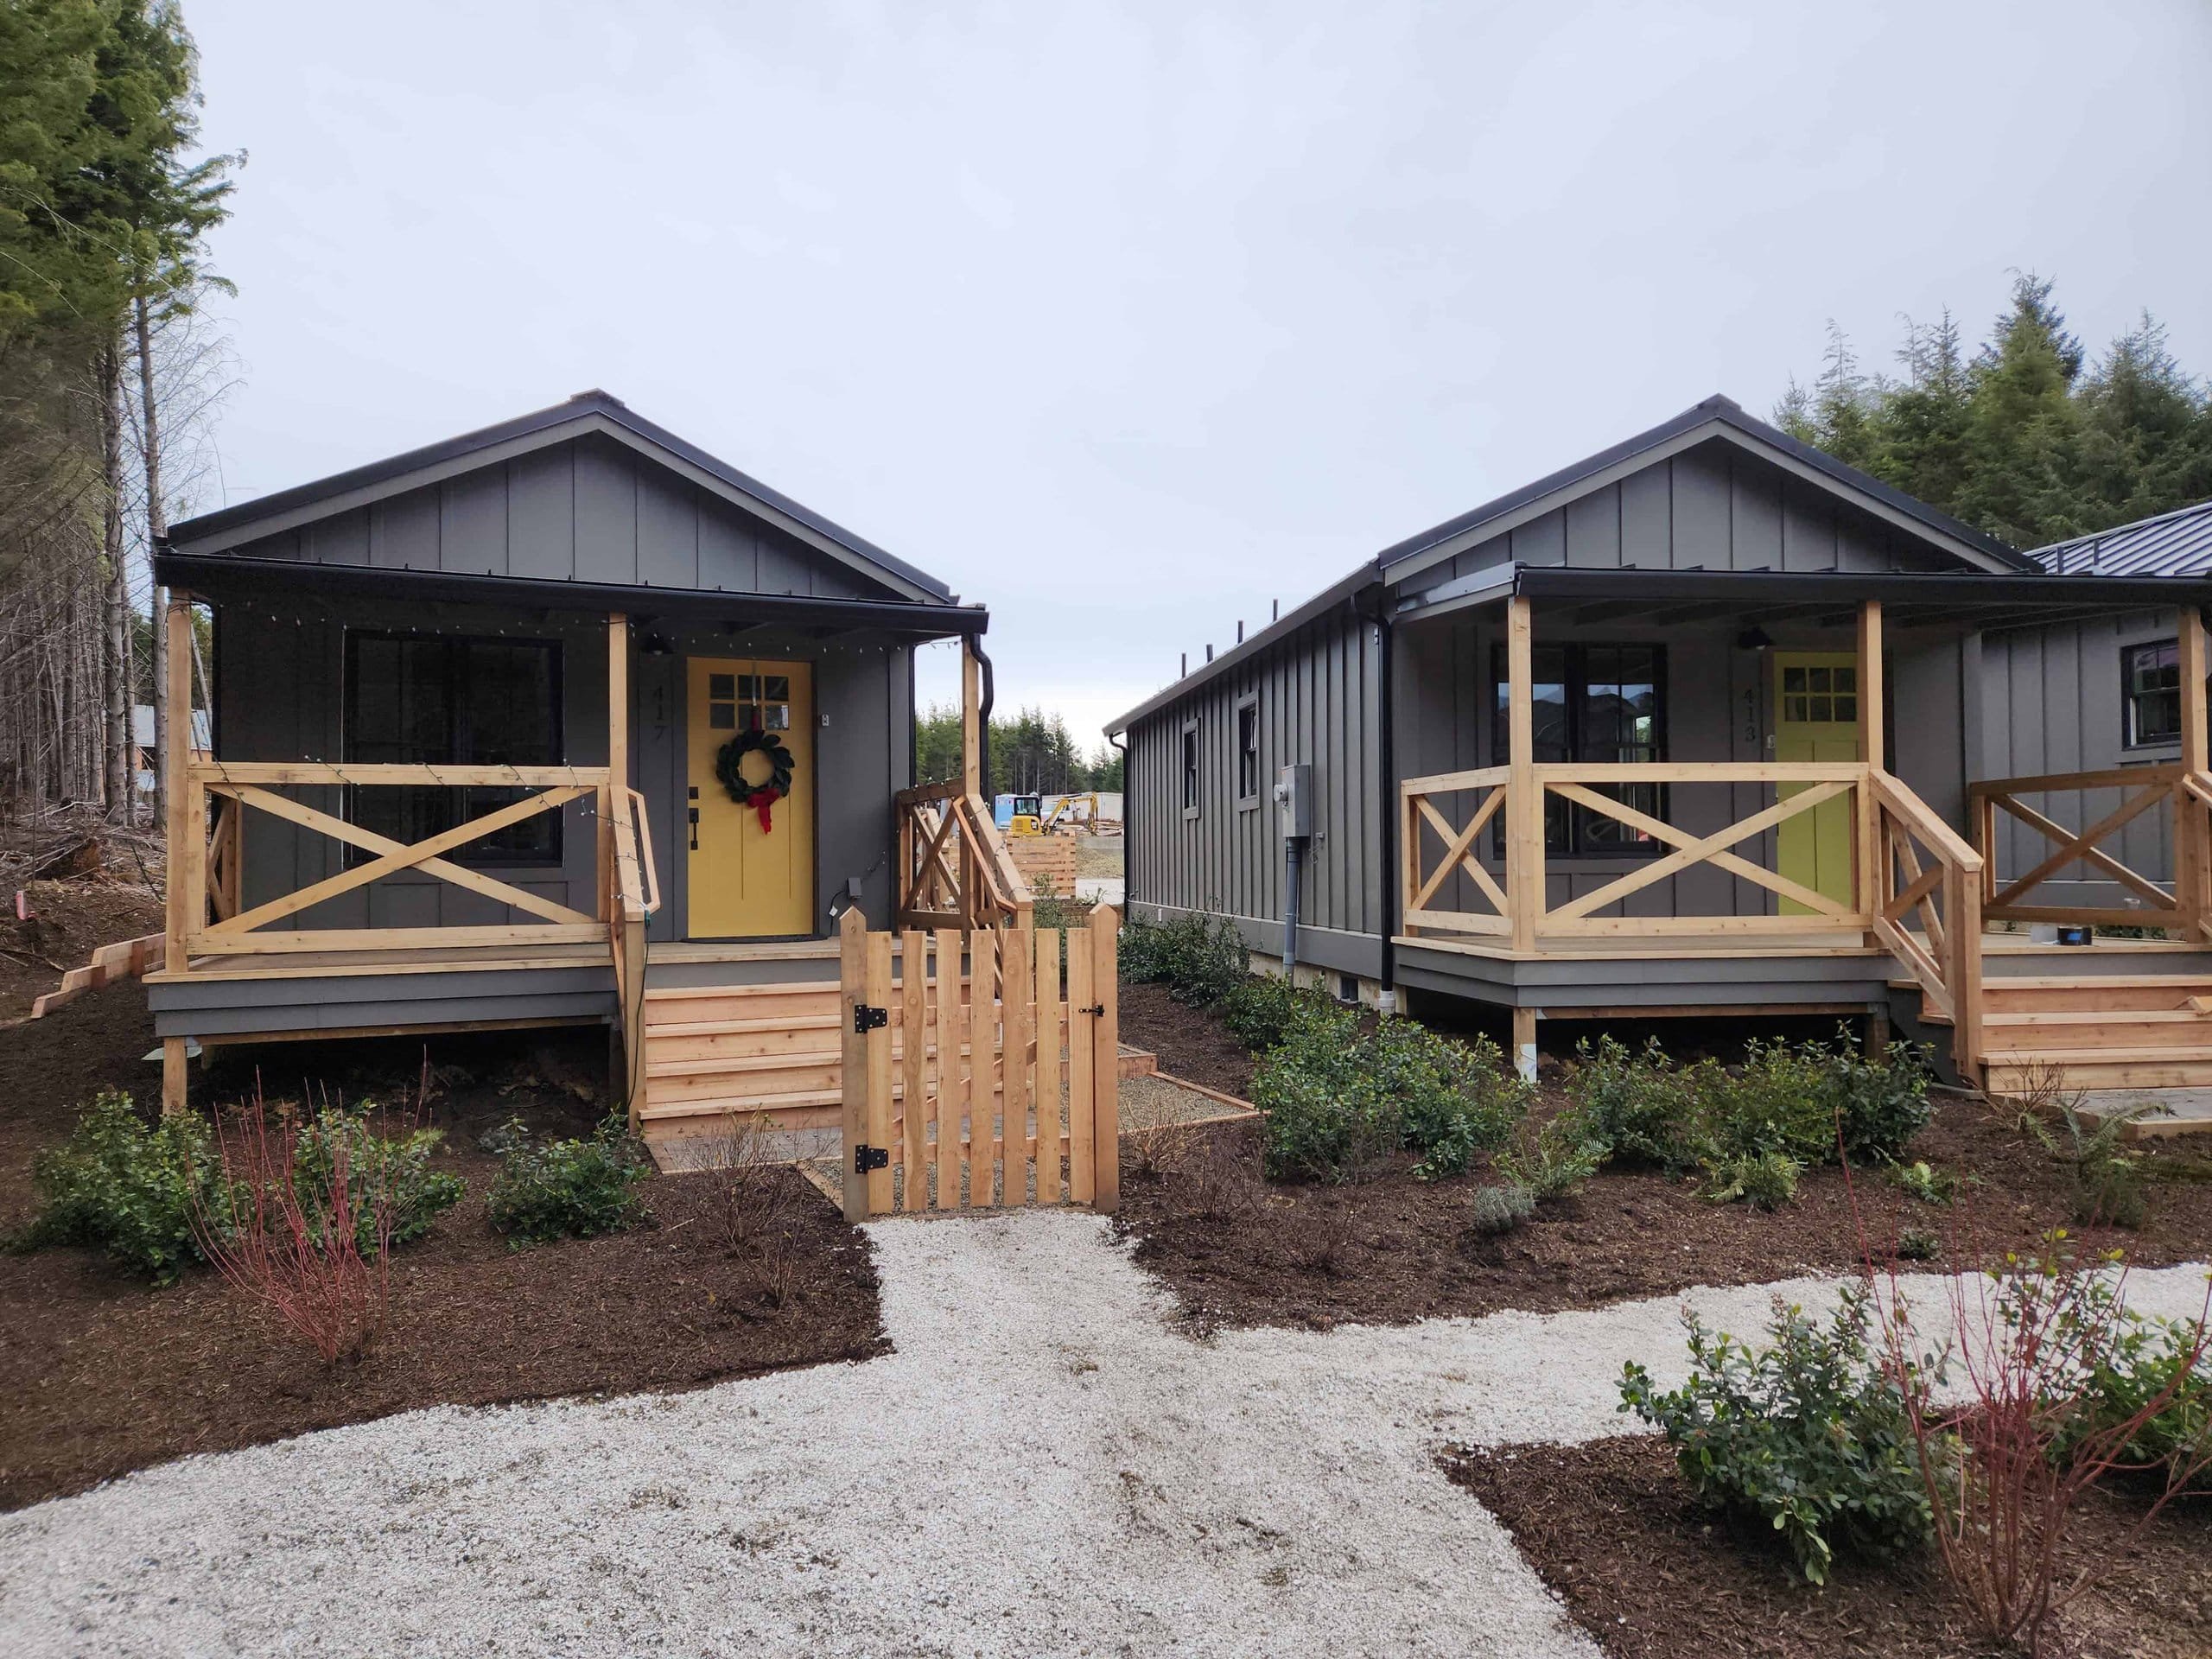
See all exterior & roof choices for Model F → Traditional peaked roofline with composite shingles and cedar-shake gable accent.
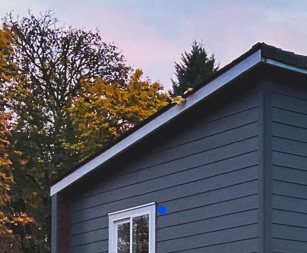
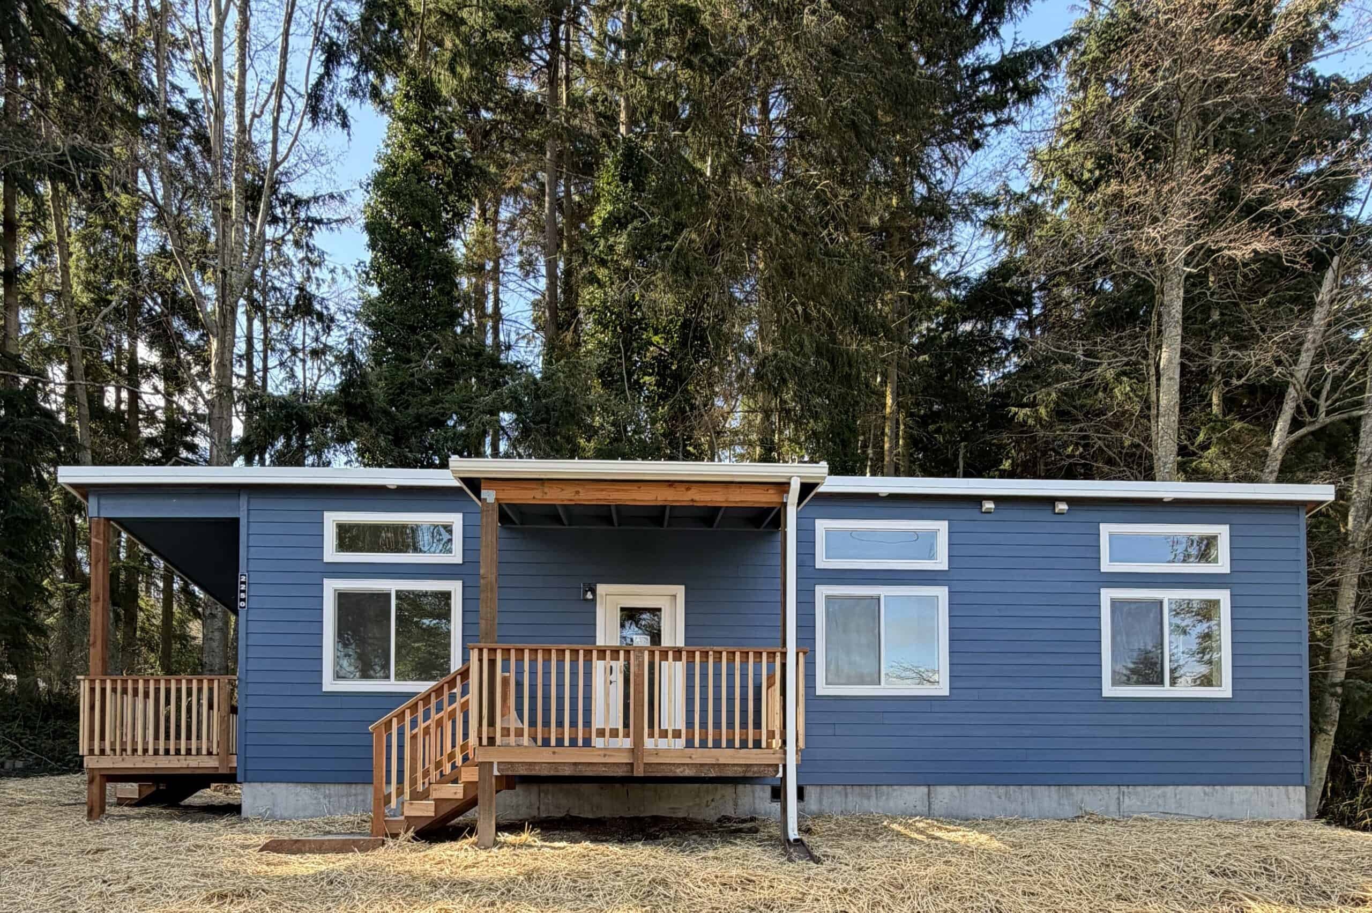
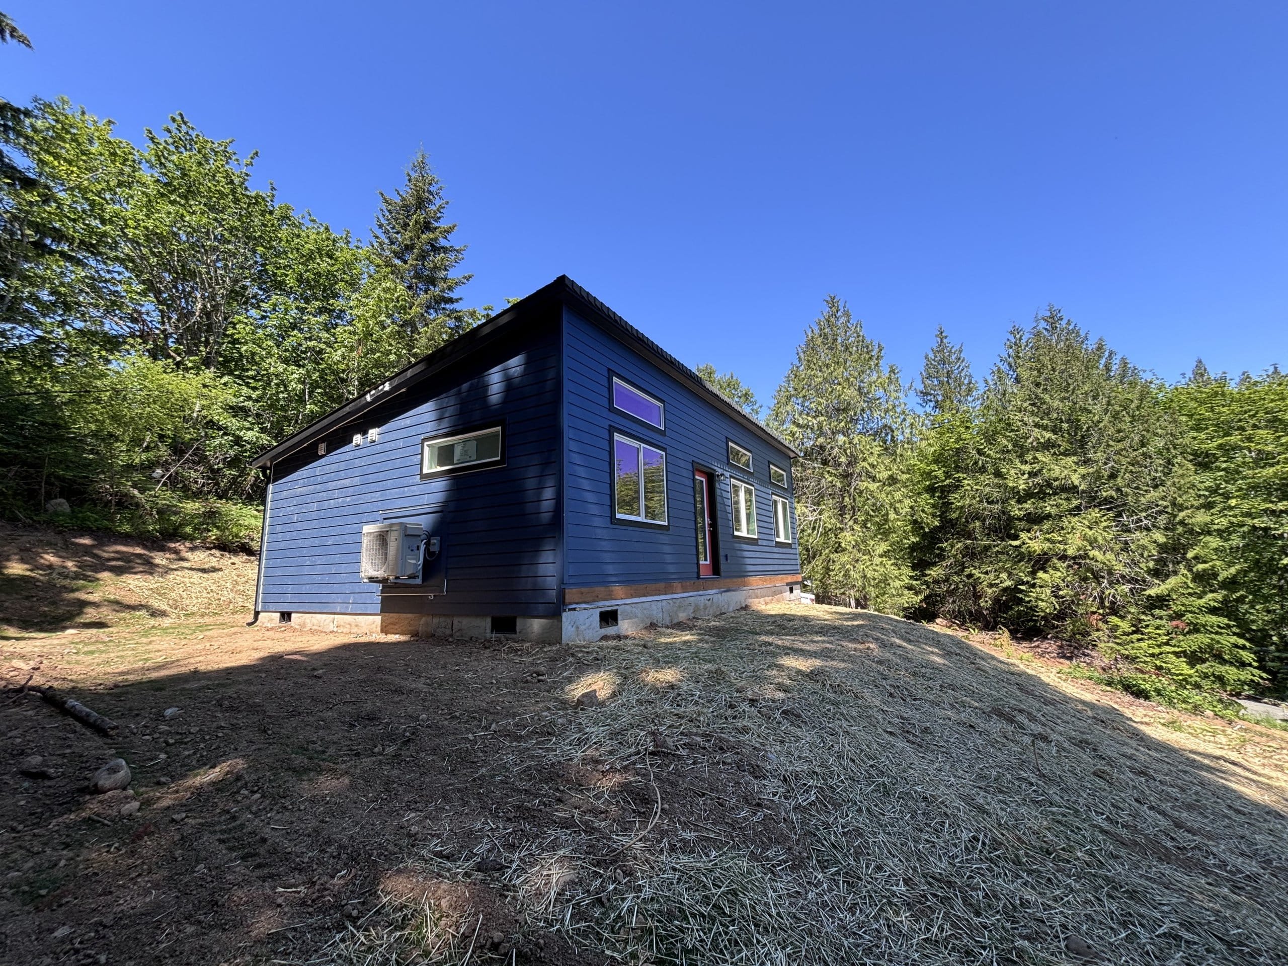
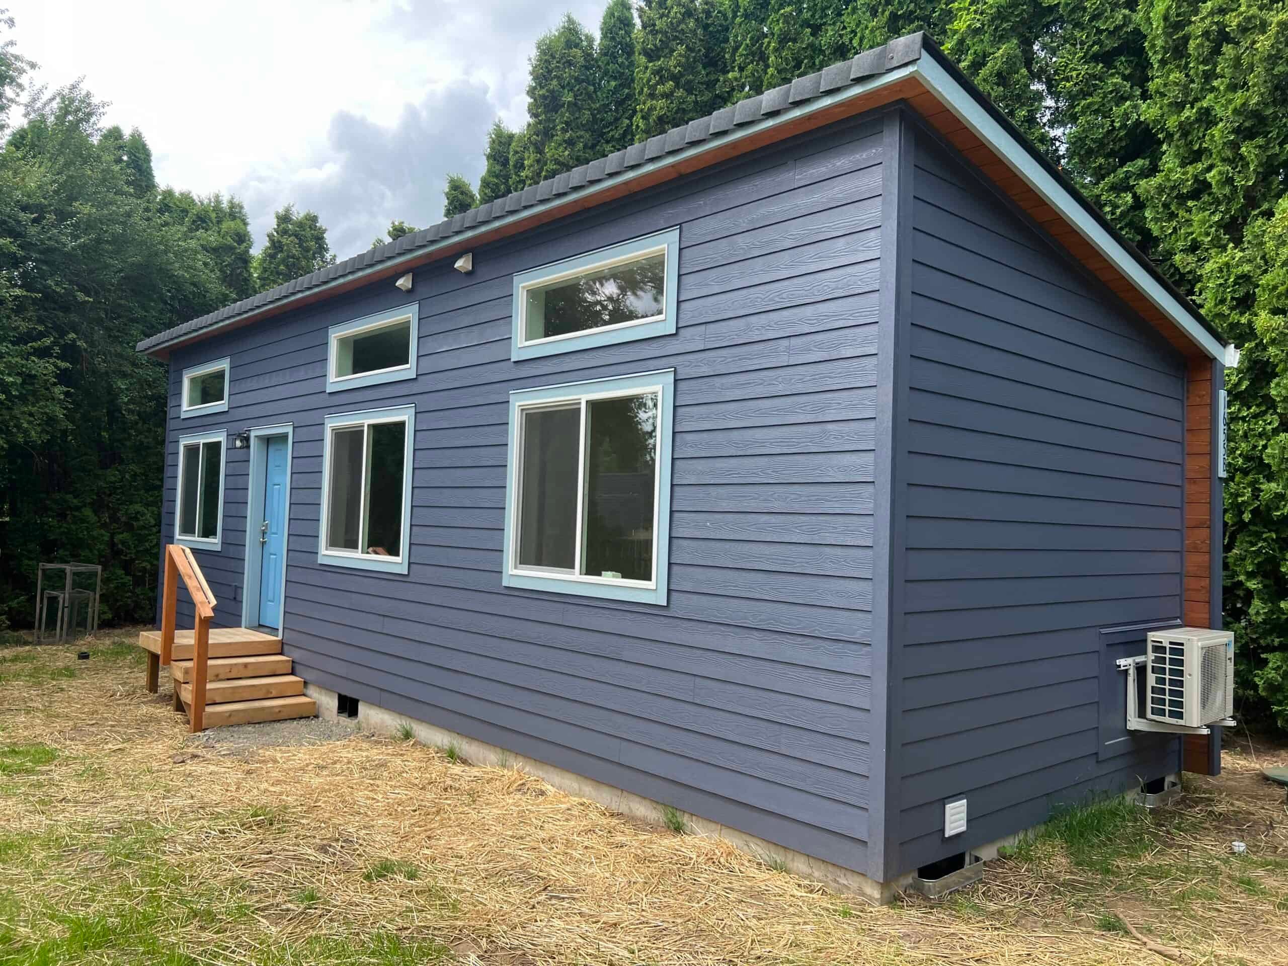
Single-slope roofline with upper transom windows for extra daylight.
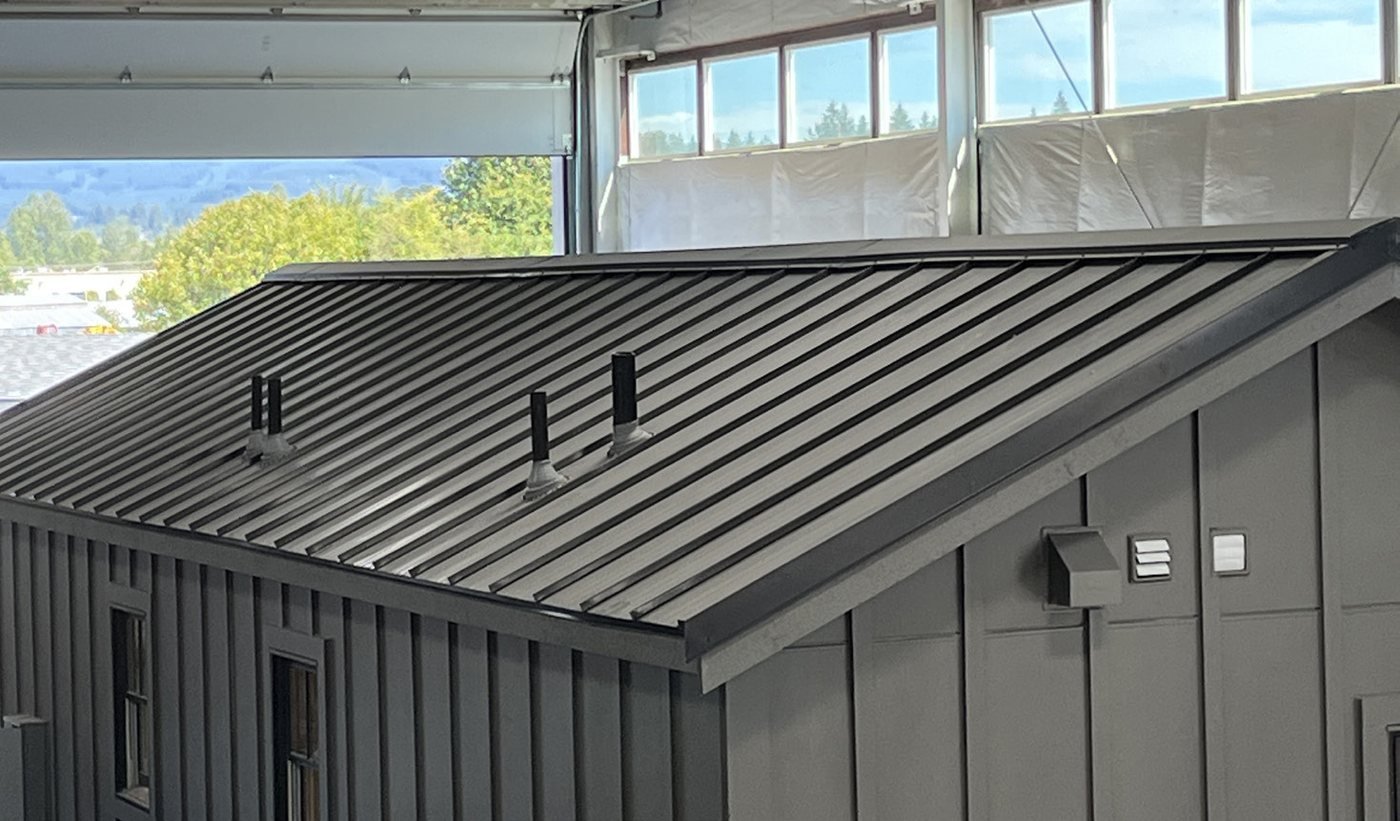
26-gauge standing-seam metal roofing available in 15 colors.
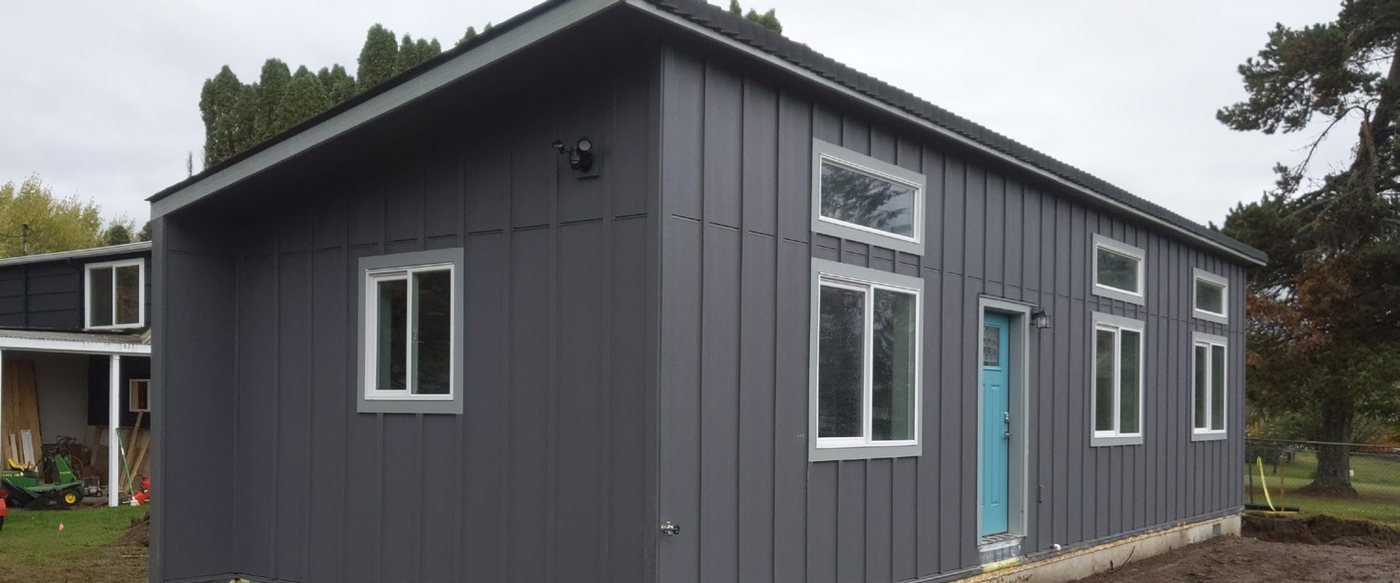
Vertical fiber-cement siding option; pair with white or black window trim.
White Shaker cabinets and quartz or granite countertops come standard, with stained or painted cabinet lines and tile backsplashes available.
See all kitchen & counters choices for Model F →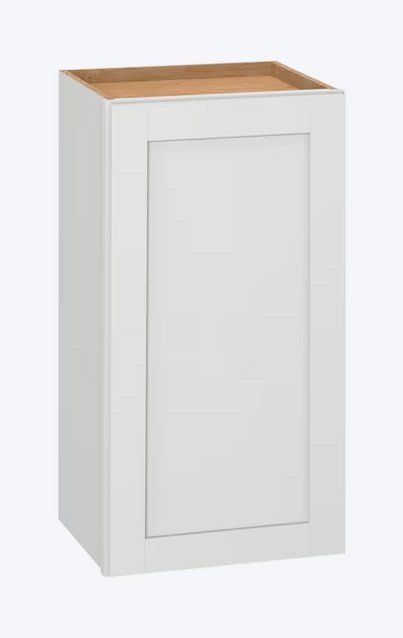
Included in the base price with brushed-nickel pulls and soft, clean lines.
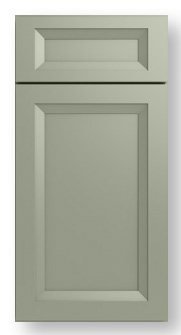
Choose painted or wood-tone finishes including Sage, Mist, Dove, Toffee, and Saddle.

Solid quartz countertops come standard in the kitchen, with veined upgrades available.
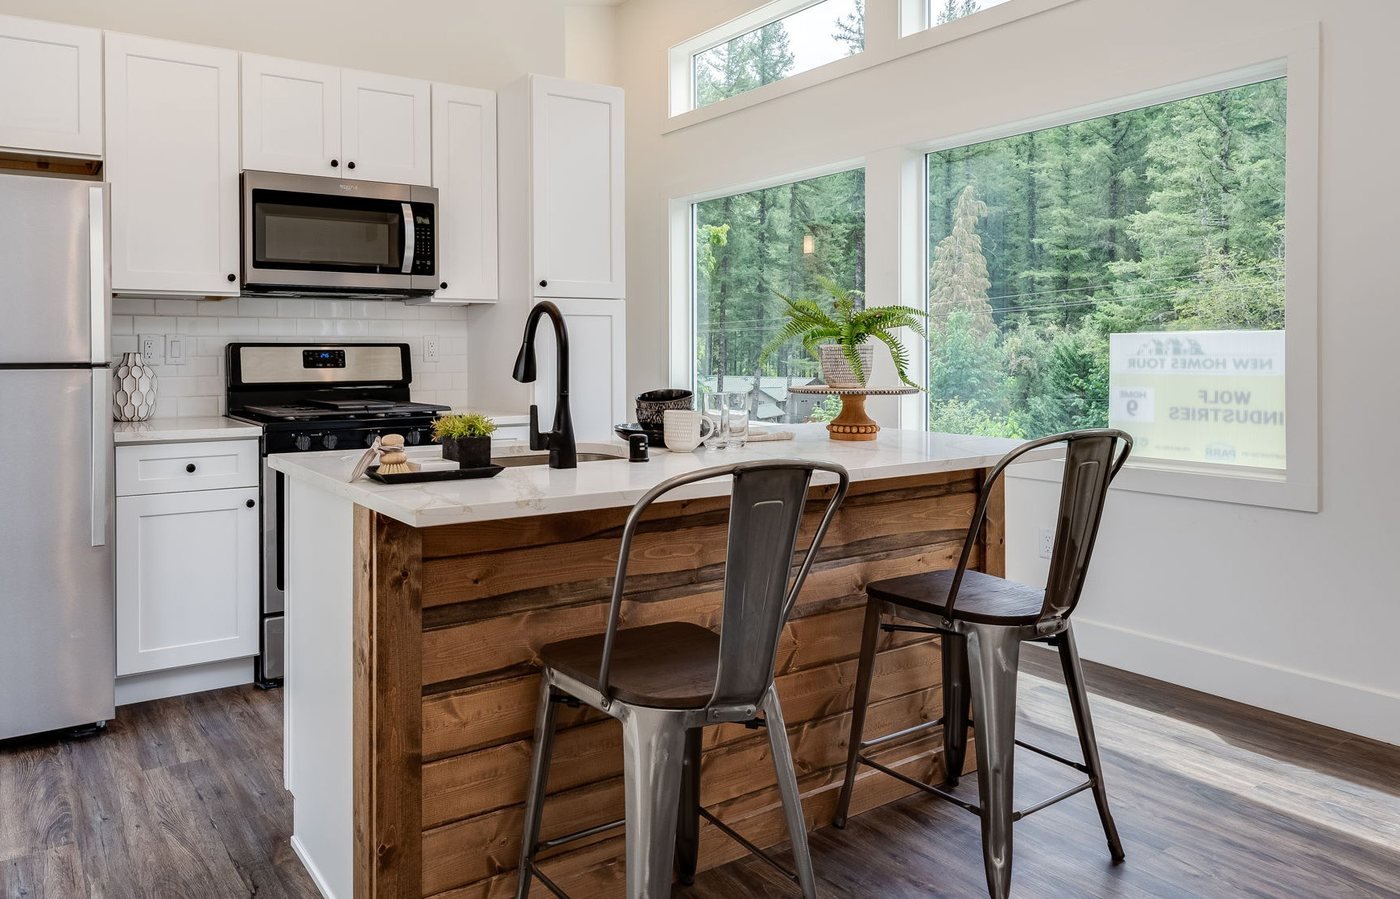
Adds prep space, storage, and bar seating to the kitchen layout.
Every home finishes with smooth drywall walls, luxury vinyl plank flooring throughout, full-size doors, and a full bath.
See all interior & bath choices for Model F →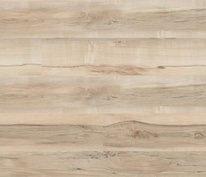
Durable, water-resistant LVP flooring in multiple wood-grain shades.
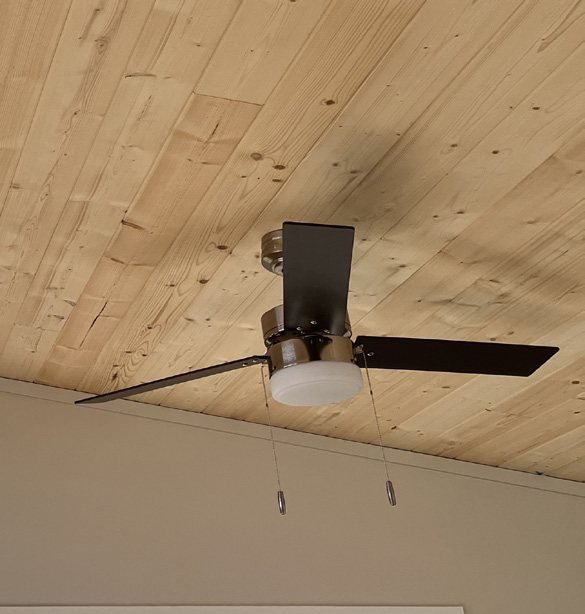
Clear-coated pine ceiling or shiplap accent walls to warm up living spaces.
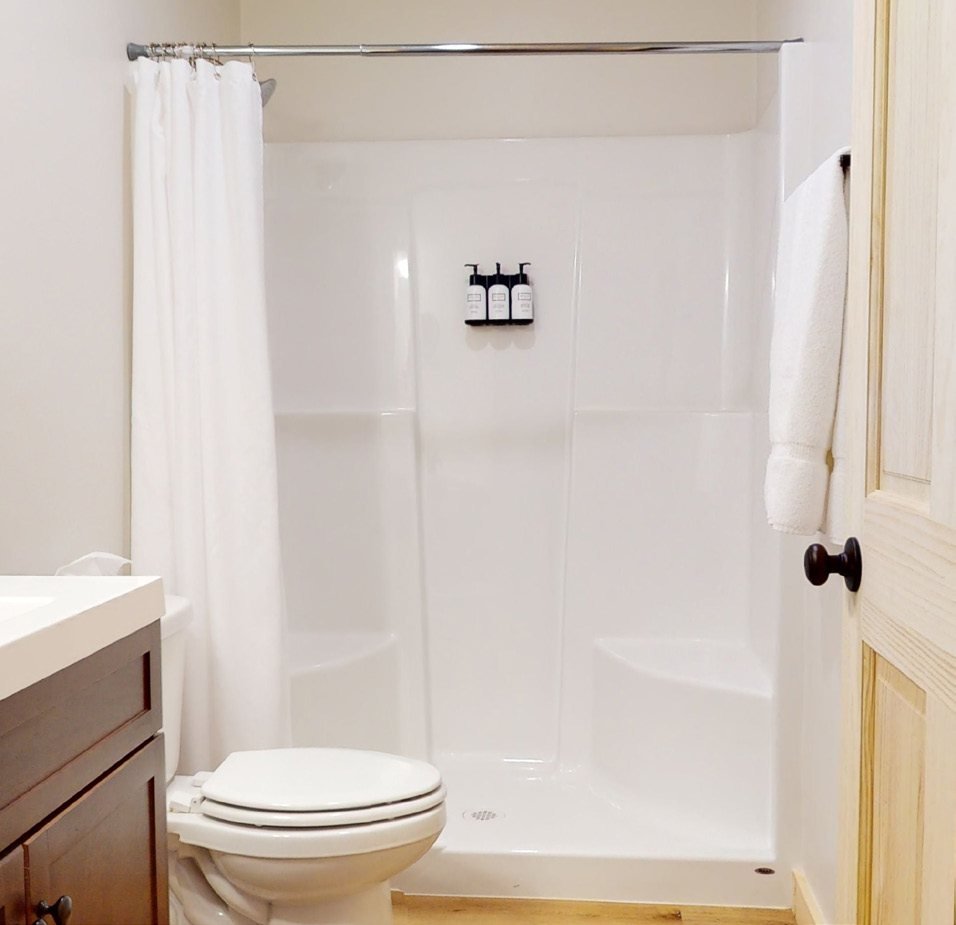
Choose a full-size tub/shower combo or a walk-in shower; glass doors and grab bars optional.
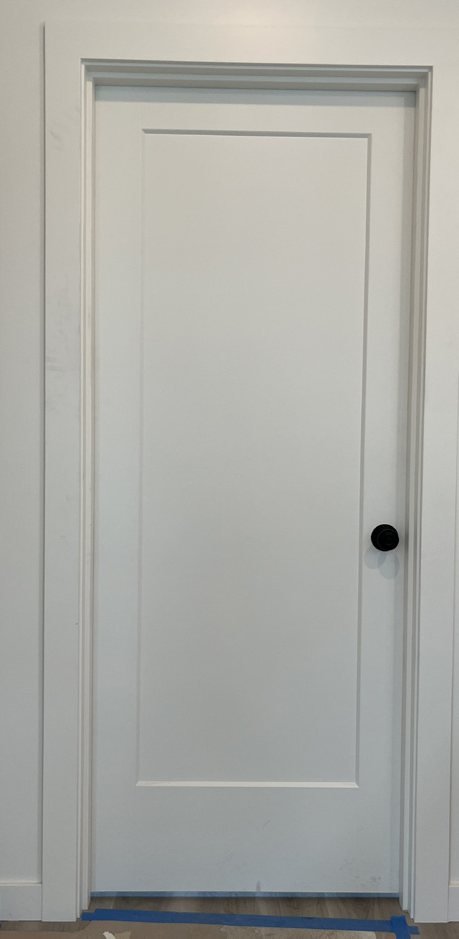
1-panel or 3-panel Craftsman interior doors, with optional solid-core pine.
Add an entry deck, a covered porch, an accessible ramp, or our kitchen and laundry appliance package to Model F.
See all porches & packages choices for Model F →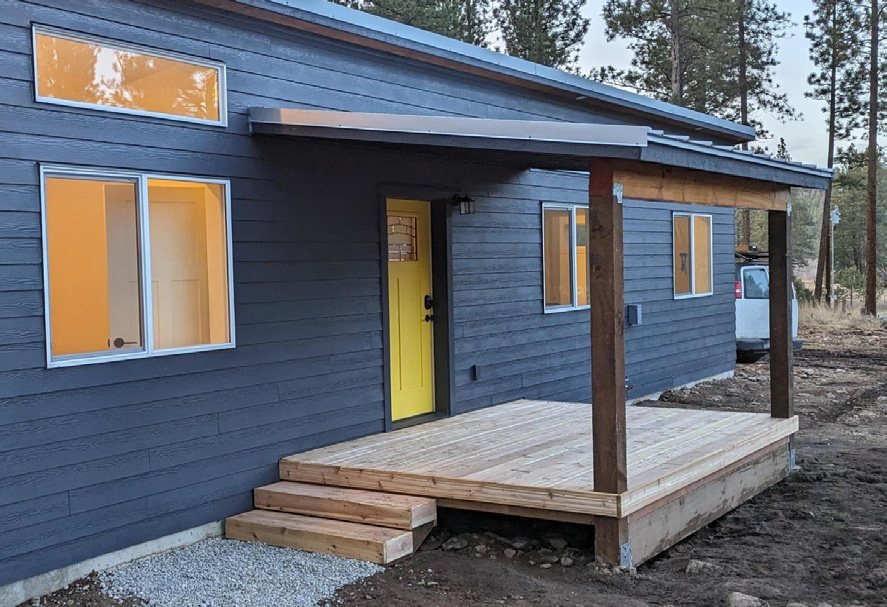
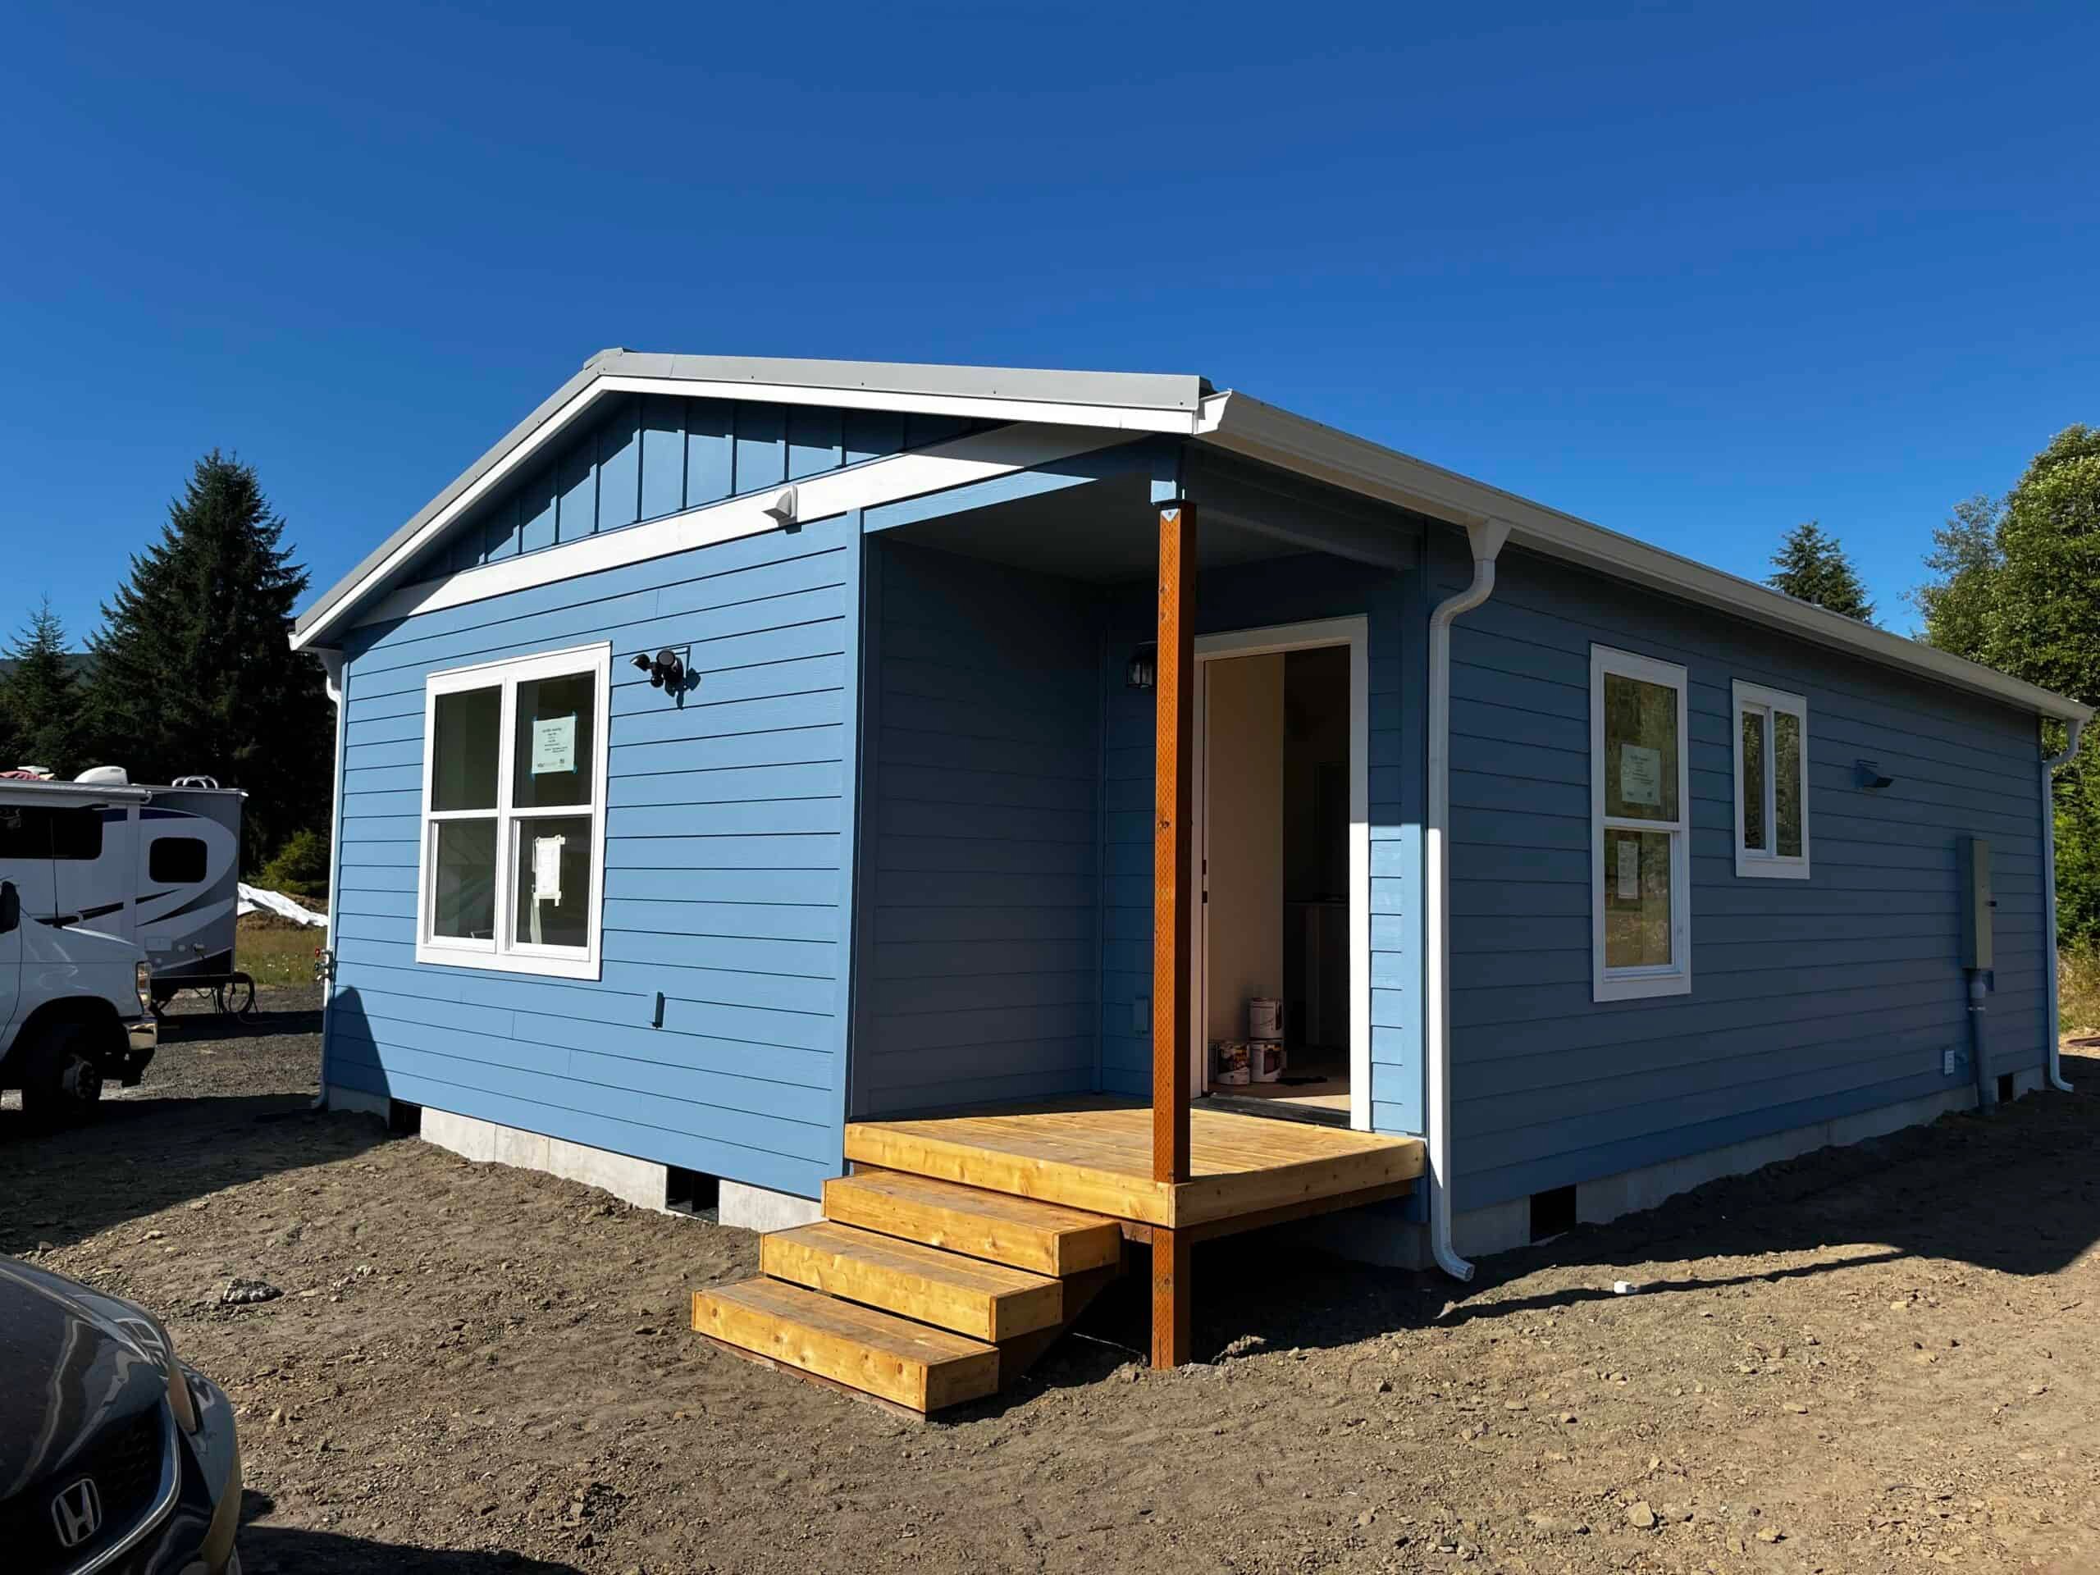
Factory-framed 8′ × 10′ gable or shed covered porches and 6′ × 14′ roof extensions.
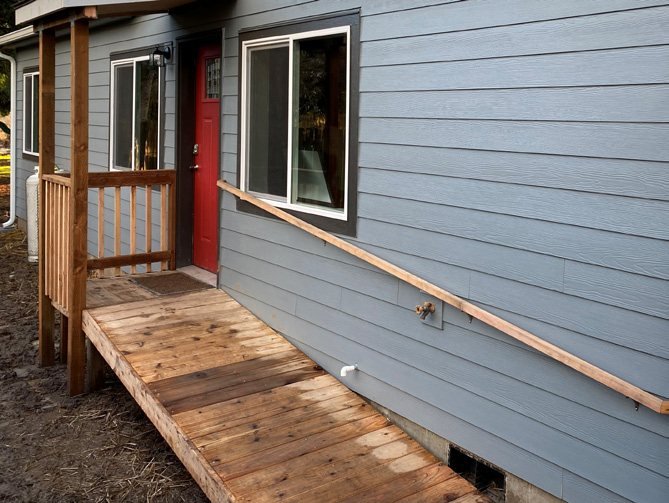
3′ × 3′ and 3′ × 6′ entry landings, railings, custom stairs, or an accessible ramp.
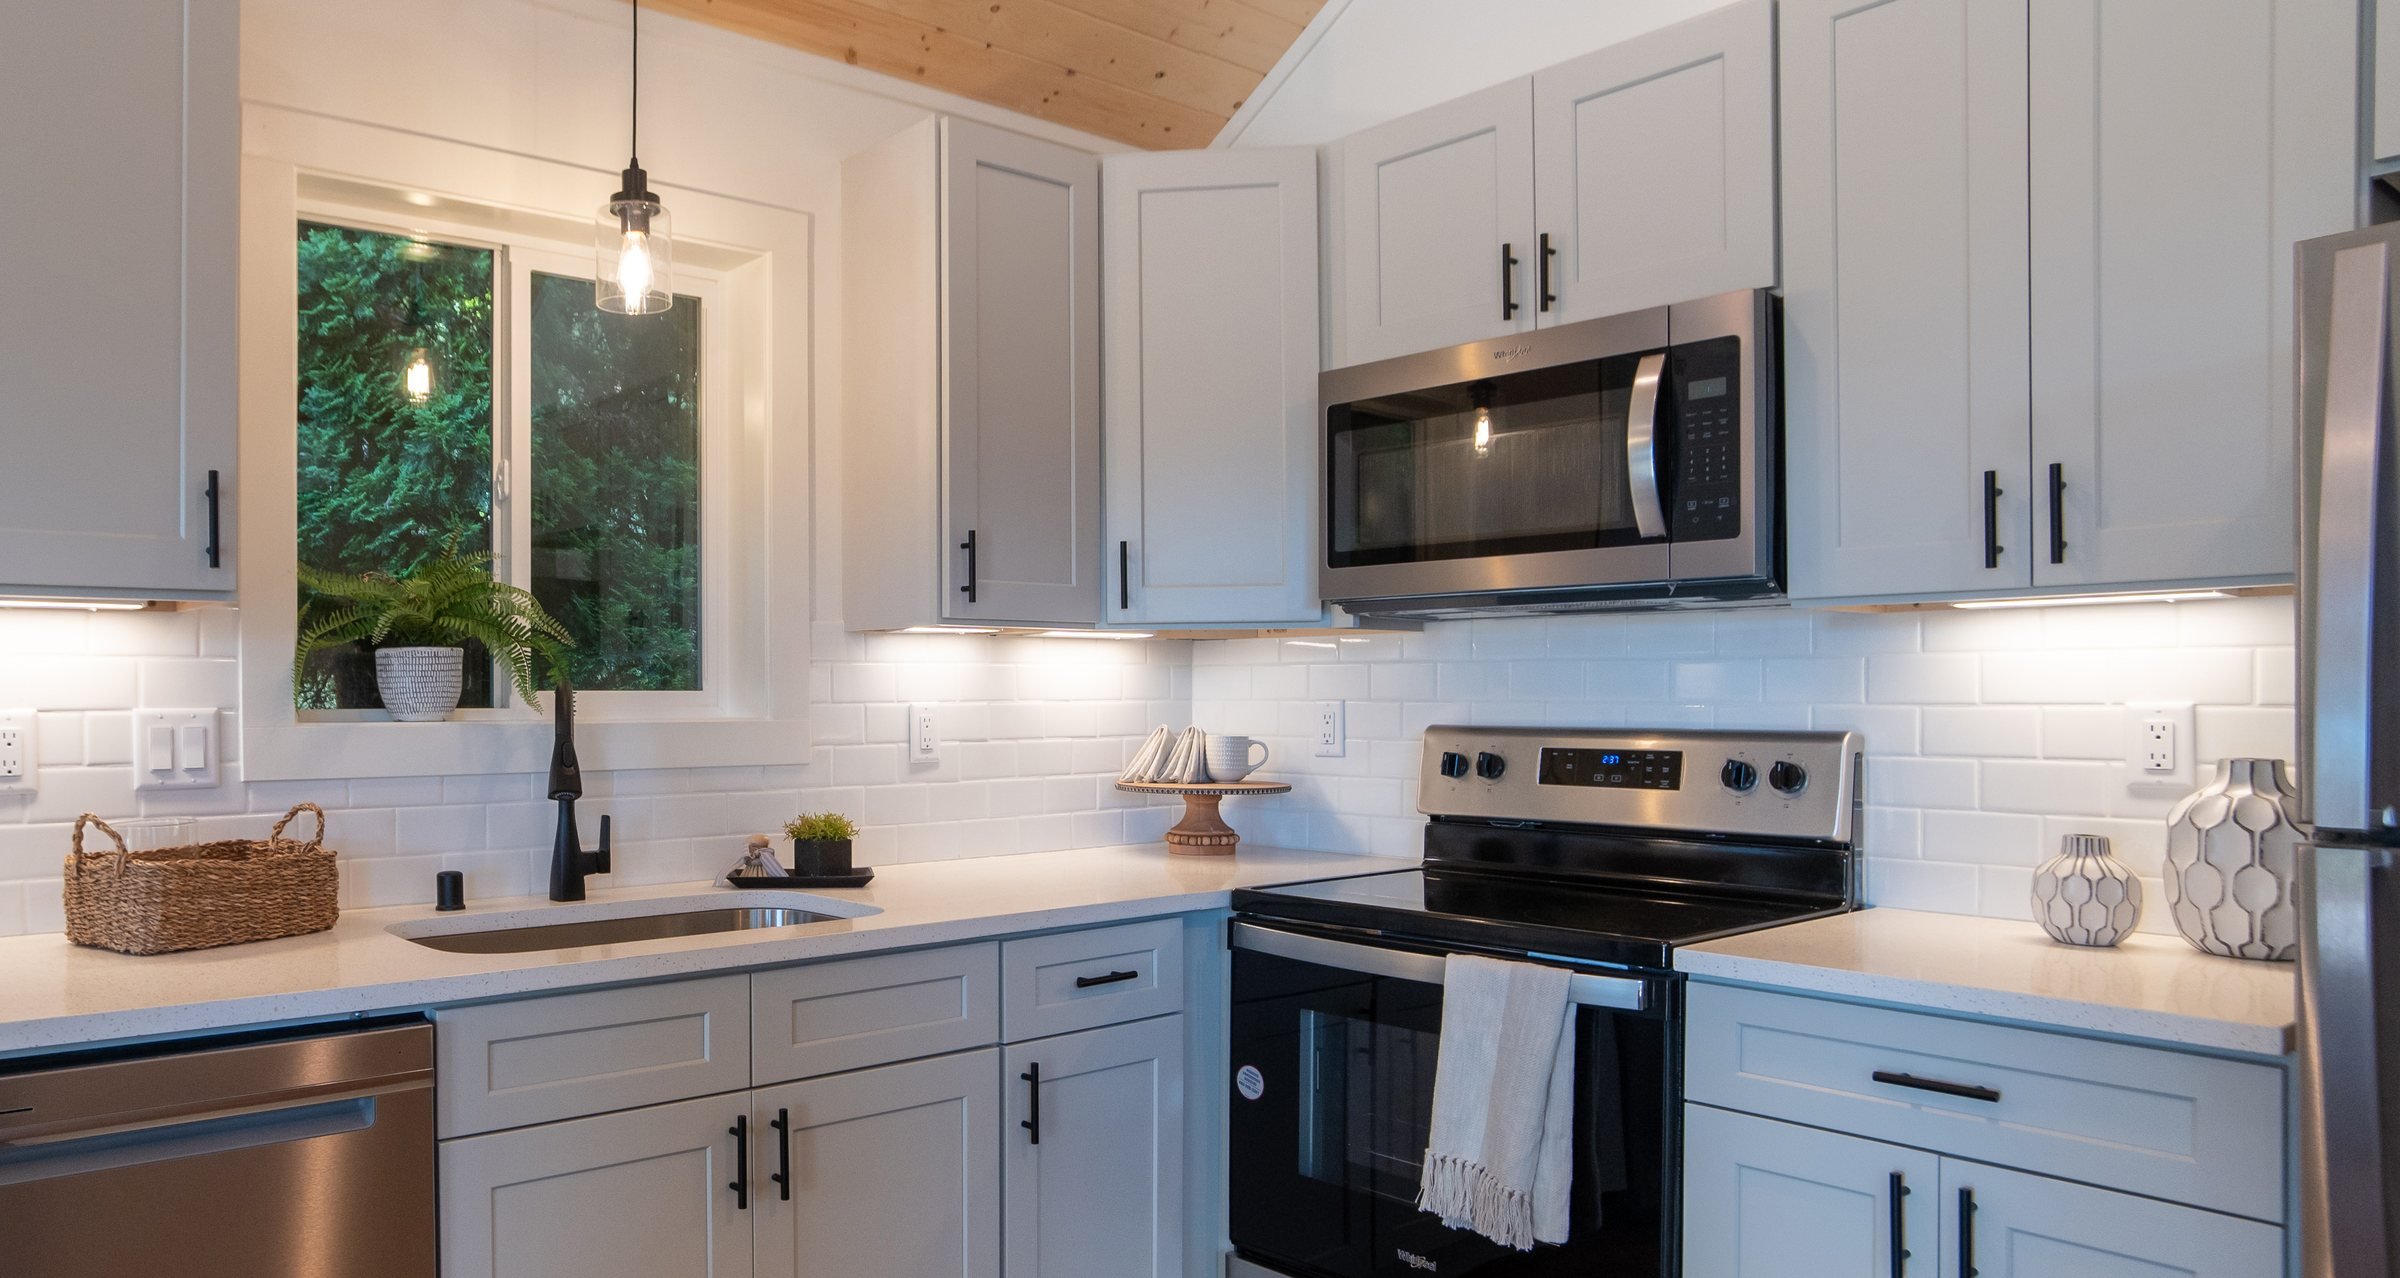
30″ electric range, microwave hood, 30″ refrigerator, 24″ dishwasher, and vented washer/dryer.
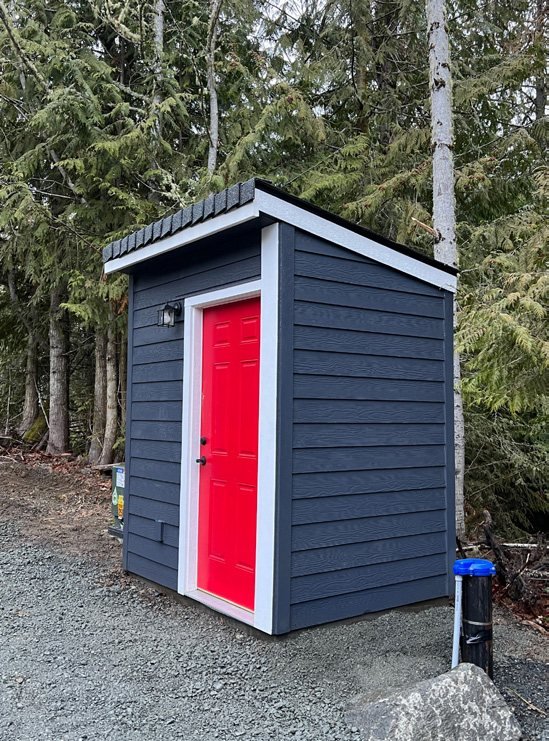
Increased snow load, extreme cold or coastal packages, hot/cold hose bibs, and well pump houses.
The starting price covers the factory-built house — structure, windows, siding, gable or shed roof, water heater, mini-split, and ERV. Kitchen and laundry appliances are separate; you can purchase our appliance package or provide your own. We price delivery, setup, permits, site work, and utilities for your property.
What goes into a tub/shower installation that you can’t see? We set the tub or shower base in mortar for a solid, supported feel underfoot. Once the surround is finished, you won’t see that support—but you can feel it when you step in. It’s one example of the care that goes into the whole build.
Appliances are not included in the base price. You can purchase our appliance package or provide your own.
Optional Wolf appliance package:
Site & turn-key services quoted per lot:
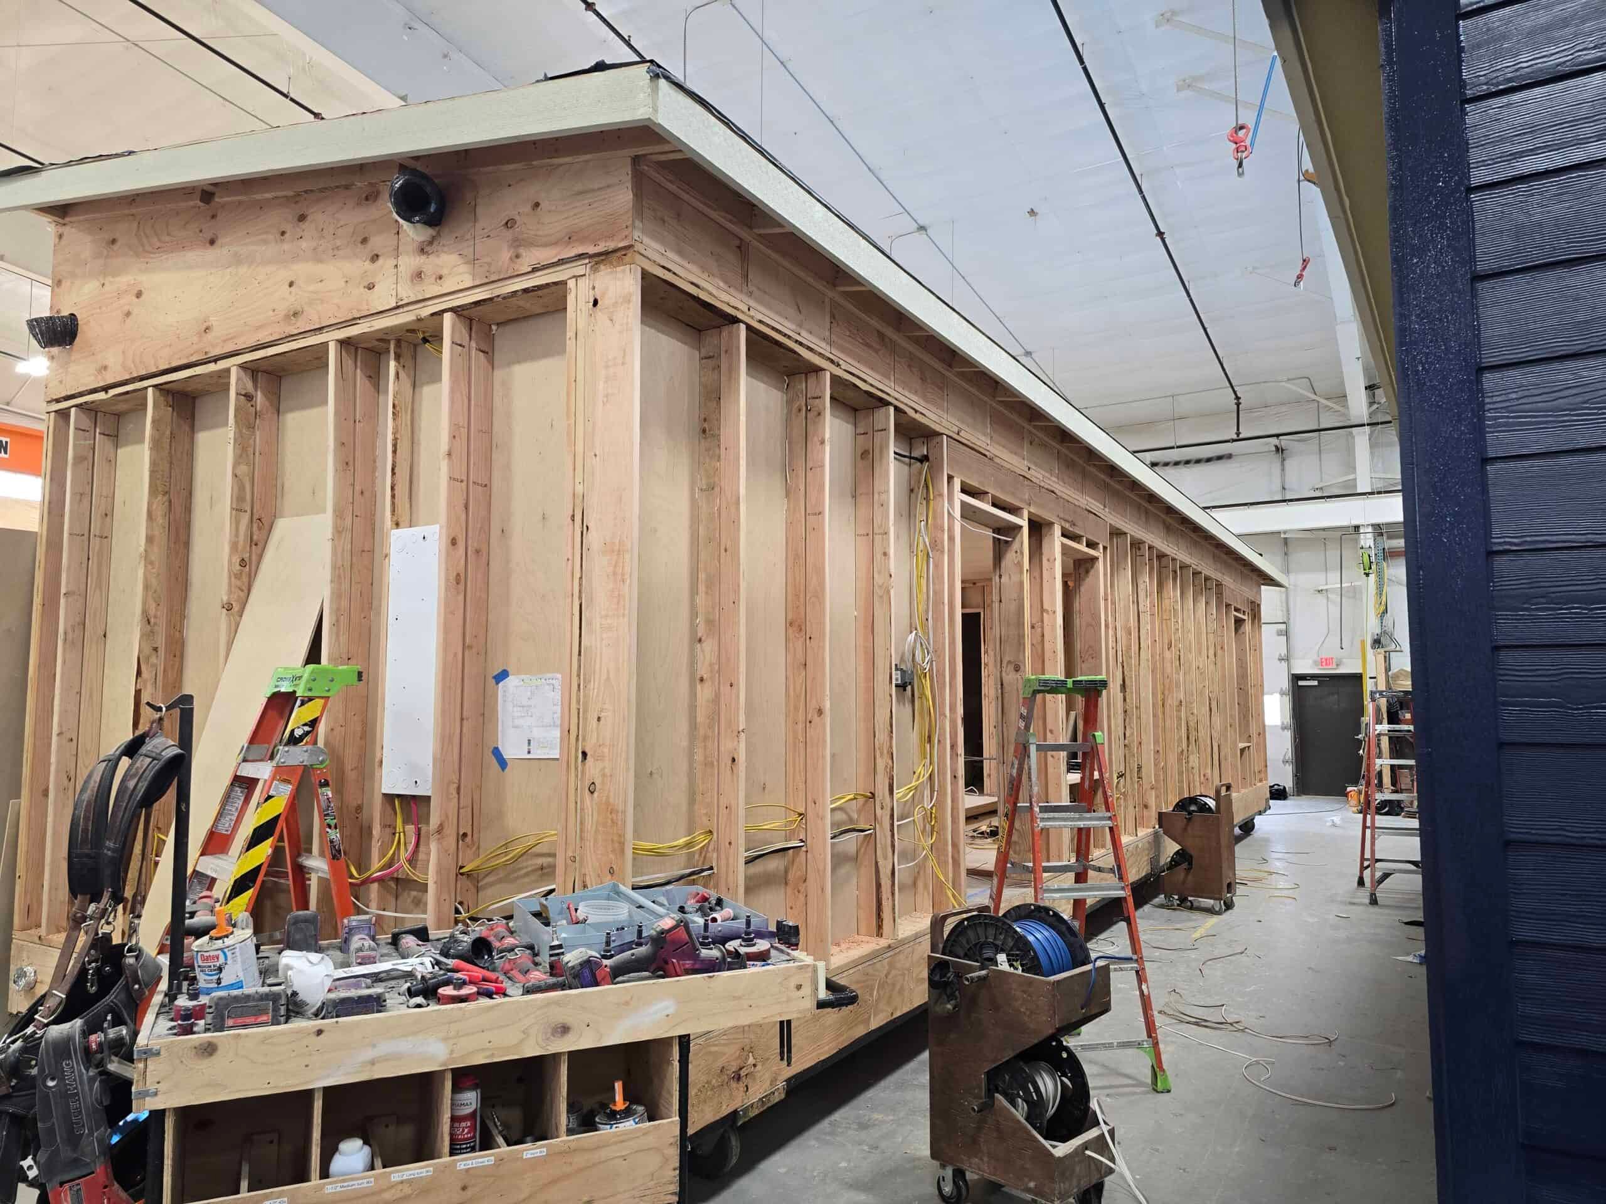
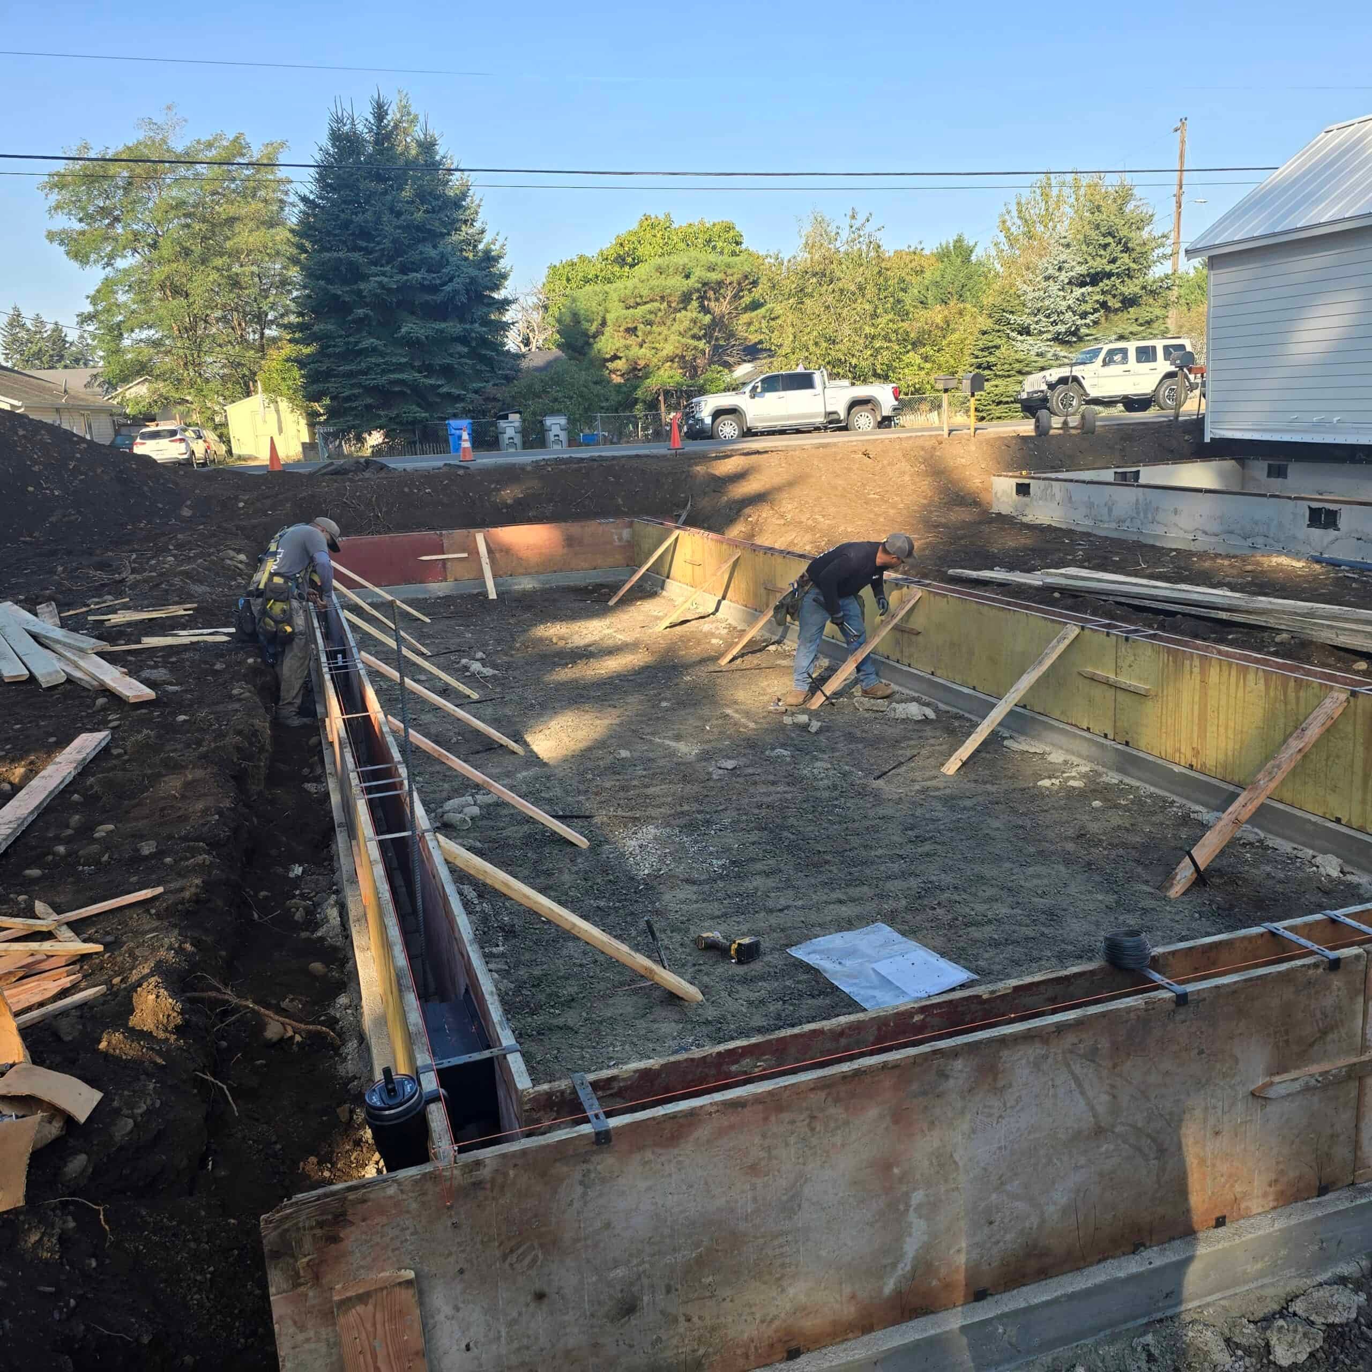
Every lot has different setbacks, utility runs, and crane/delivery access. Here is what our team checks before recommending Model F for an address.
Financing & 6-phase payment schedule: Ask Dan Huegel at Cornerstone Lending, our longest-standing lending partner, about monthly payment options, or review our milestone payment schedule and cost guide.
Starting price is for the home unit only and excludes appliances, delivery, installation, permitting, and site work. You can purchase our appliance package or provide your own appliances. Final project pricing is based on your specific property and selections.
“They completed our home faster than we expected and came in under budget—something we had rarely, if ever, heard from anyone who had built a house.”
Project photos show the owner's selections. Decks, appliances, finishes and site work may be separate from today's standard home price.

Milwaukie, Oregon · Model F
A Milwaukie Model F project with a crane set and aging-parent layout choices, including easier washer and dryer access.
Read the project story →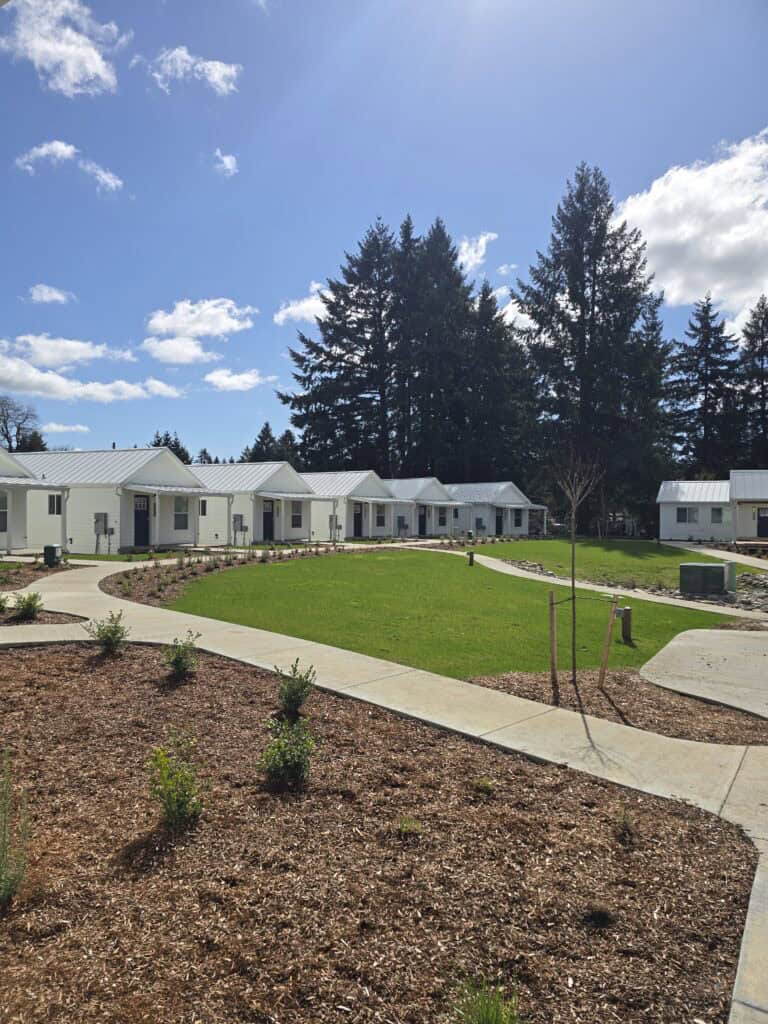
Vancouver, Washington · Orchards District Cottages
See shared courtyards, parking and detached homes. Community photos include different layouts and project-specific finishes.
Photos and rental-community tours →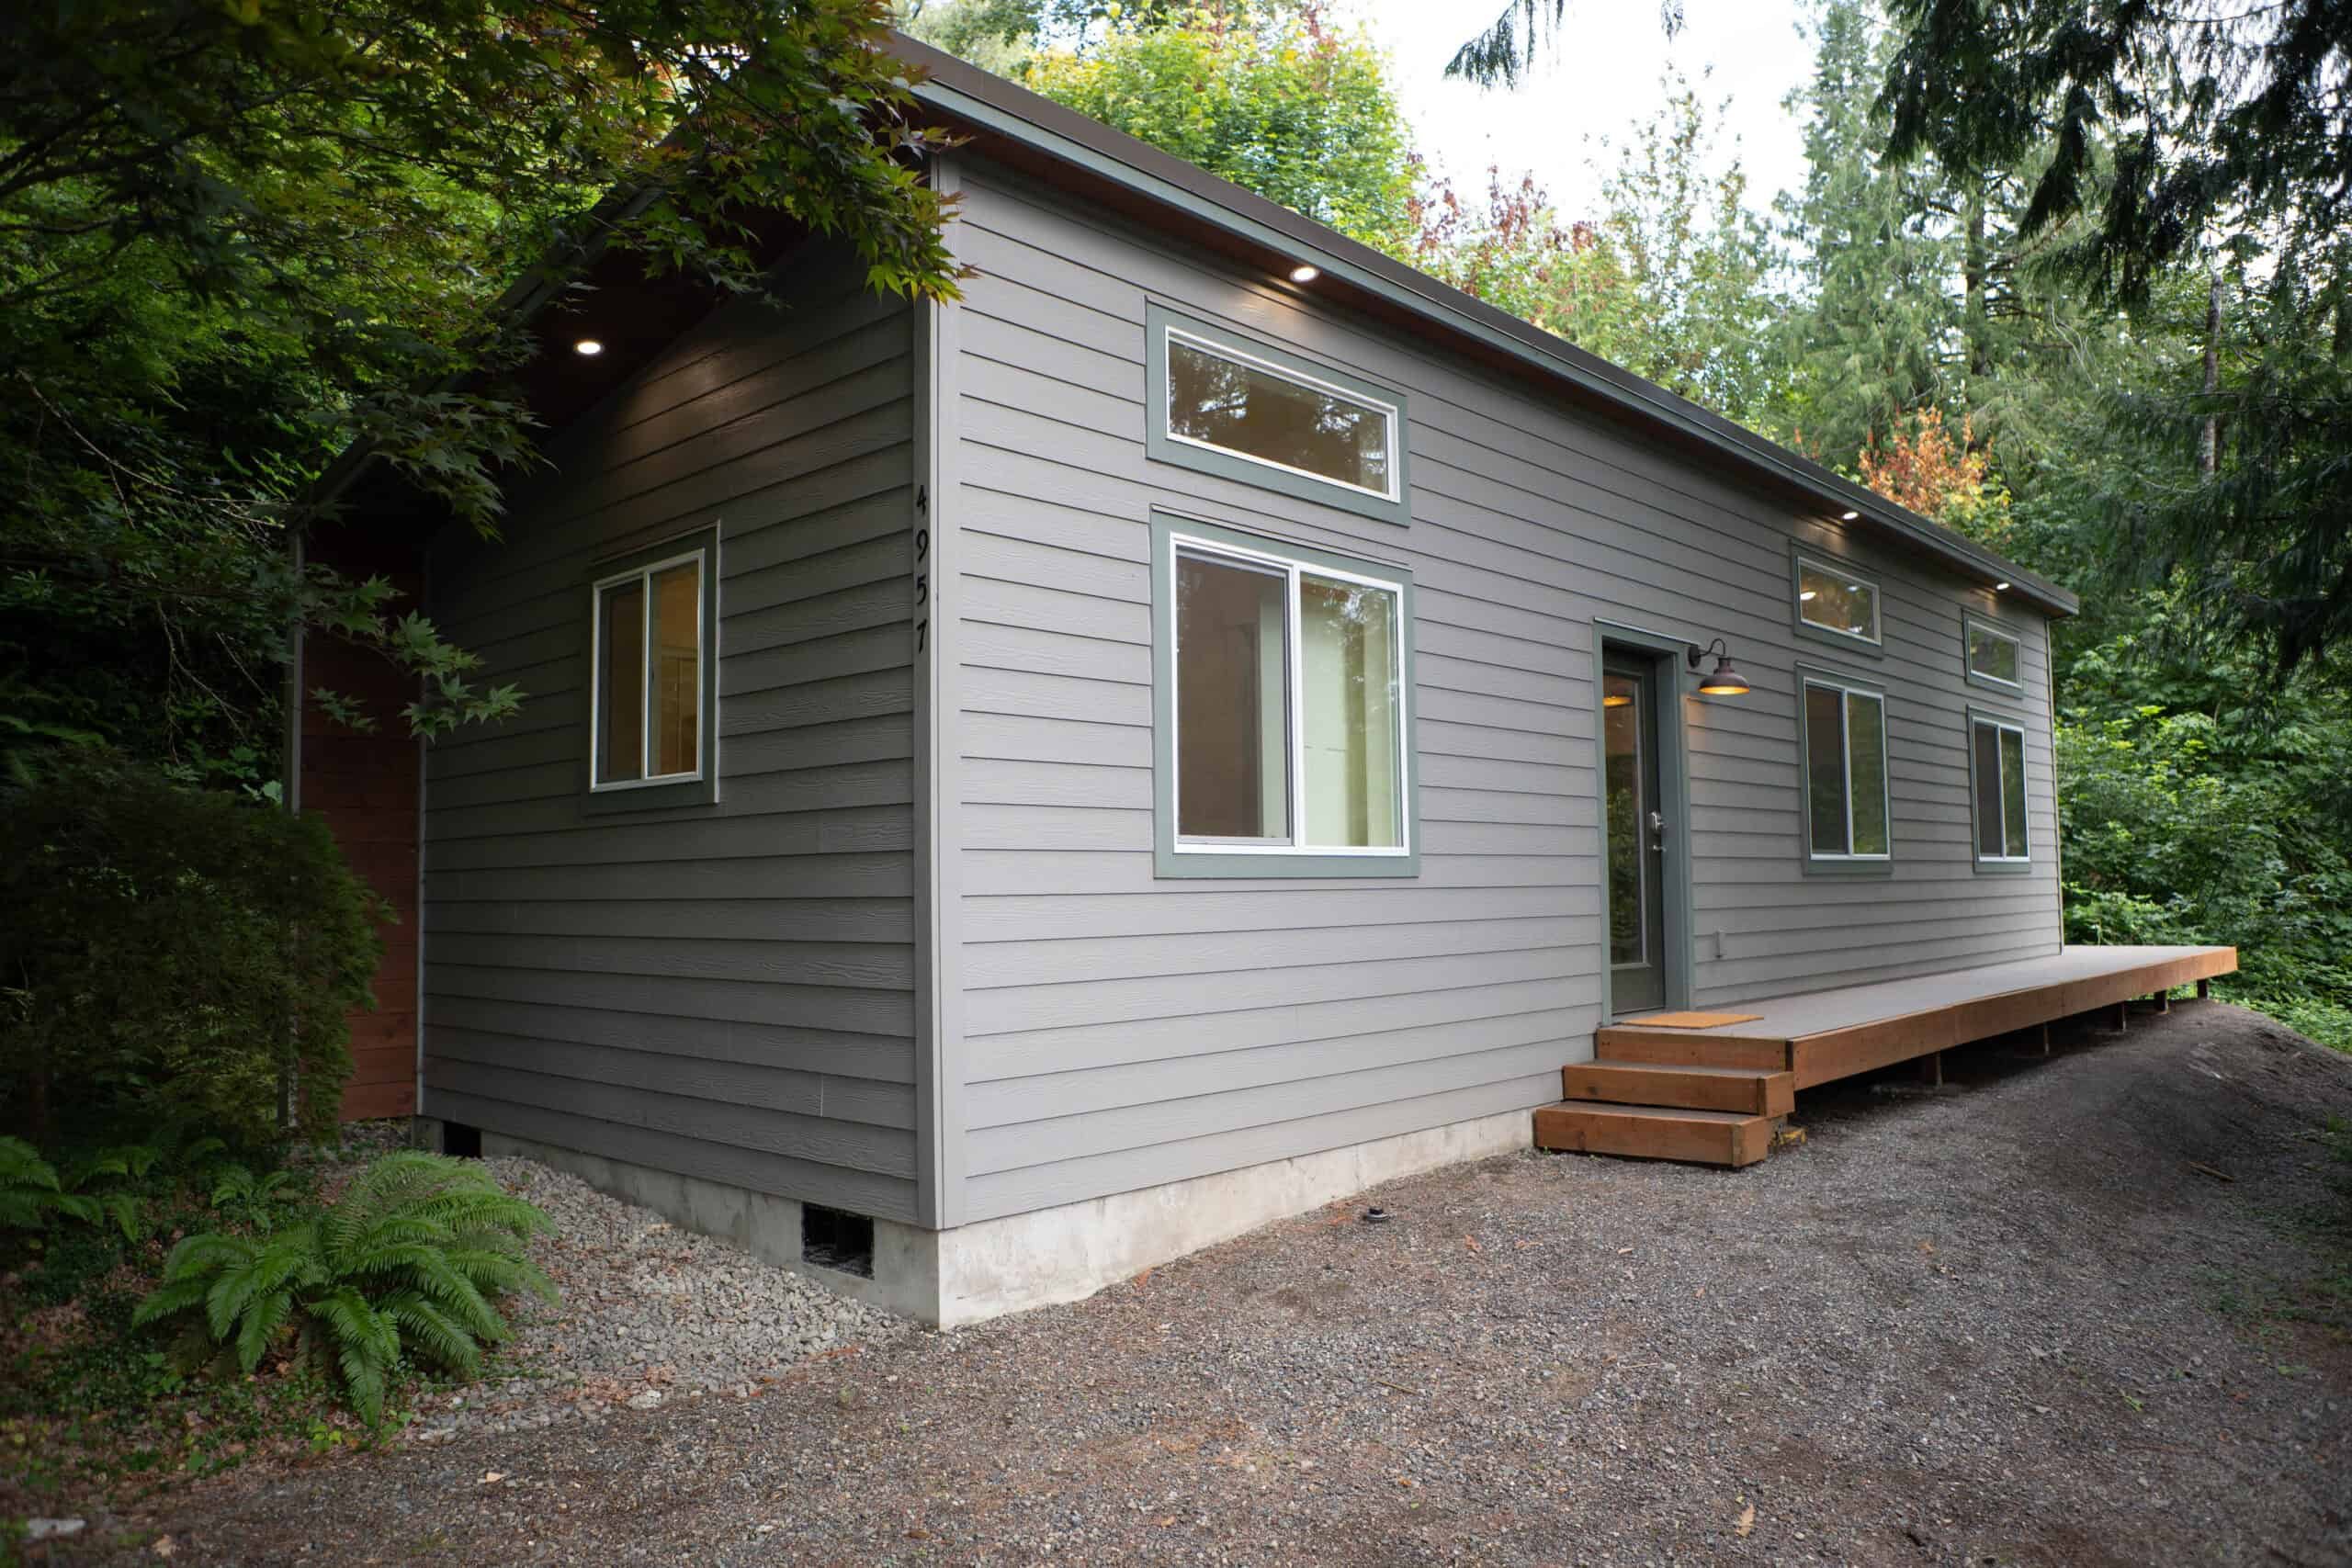

2-Bed Backyard ADU · Small Family Home
616 sq ft · 2 beds · 1 bath
Home from $97,500
Home only. Final project cost depends on your site and selections.

2-Bed Primary Home · Full-Size Backyard ADU
800 sq ft · 2 beds · 2 baths
Home from $156,500
Home only. Final project cost depends on your site and selections.

1-Bed Backyard ADU · Right-Sized Cottage
432 sq ft · 1 bed · 1 bath
Home from $85,500
Home only. Final project cost depends on your site and selections.
Ready to price the Model F for your property?
Tell us about your property and the home you have in mind. For full-service projects, Wolf handles permits, construction, site work, and final cleanup. We’ll explain what we can handle for your address.
4.9 · 120 Google reviews